
Open House Fri, Sep 18th 02:00 PM - 04:00 PM
Address
176 Classic Overlook, Homer, GA
Price
$ 432,956
Property Attributes
- MLS#10737819
- TypeSingle Family
- Listing Status Active
- CountyBanks
- CityHomer
- NeighborhoodChimney Oaks
- Zip30547
- StyleTraditional
- Year Built2026
- Taxes$ 260
- Price$ 432,956
- Bedrooms3
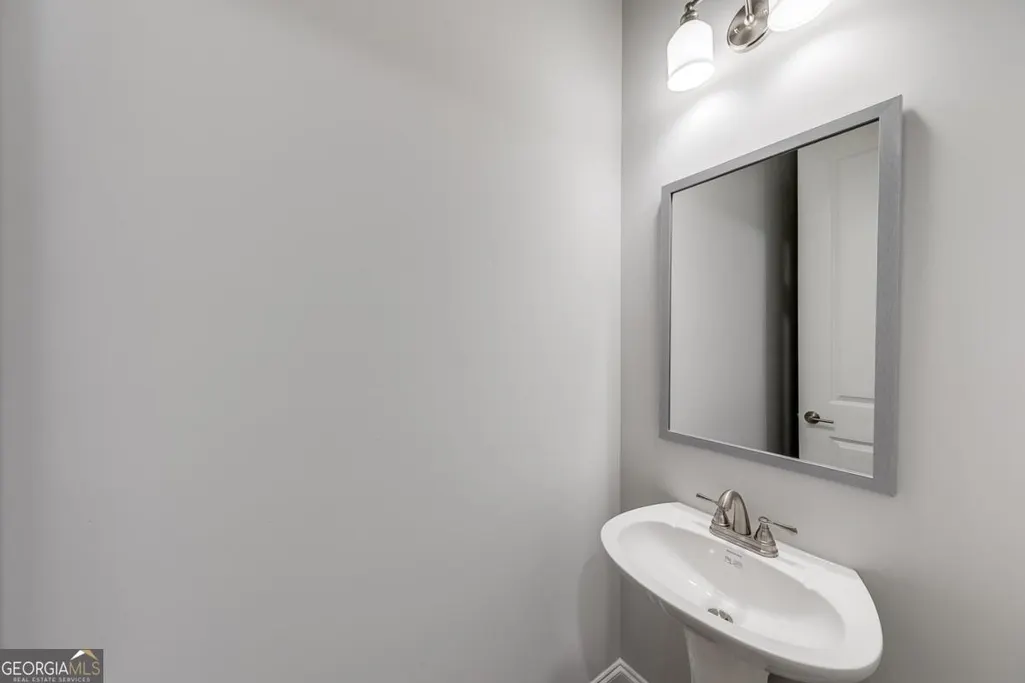
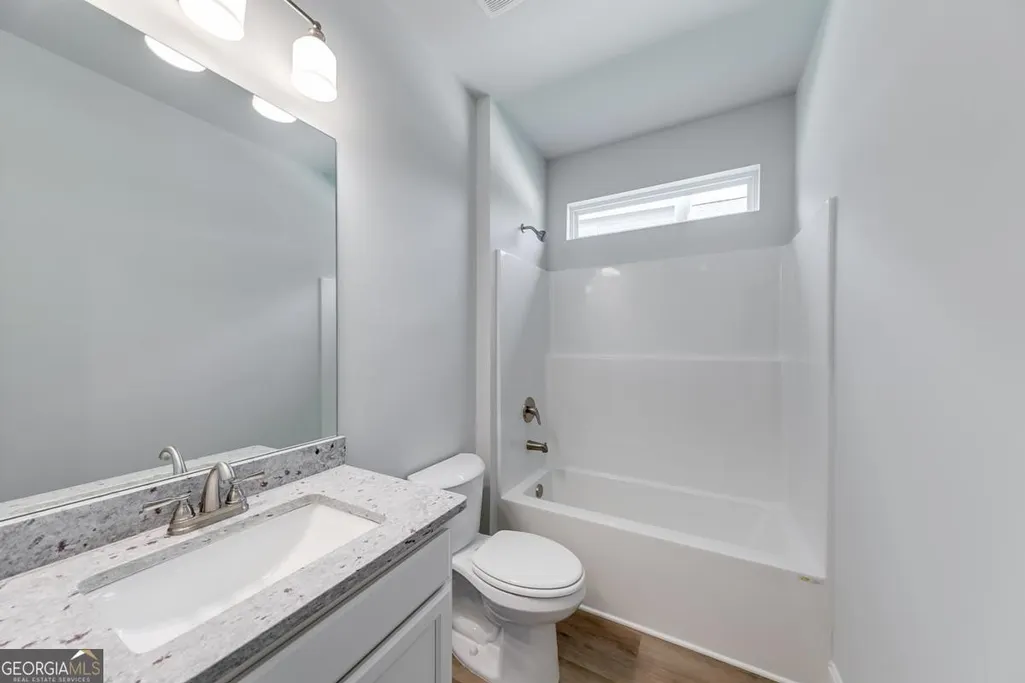
- Full Bathrooms2
- Half Bathrooms1
- Lot Size0.19 Acres
Data Source:
Georgia MLS (GAMLS)
Property Description
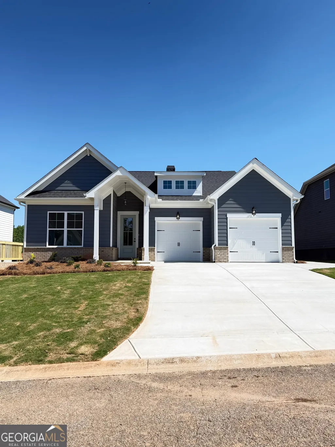
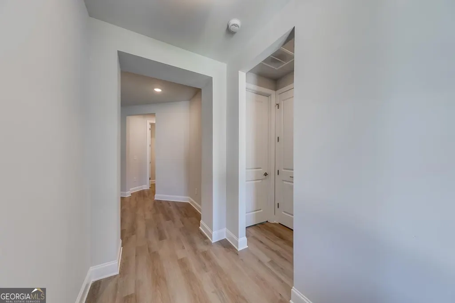
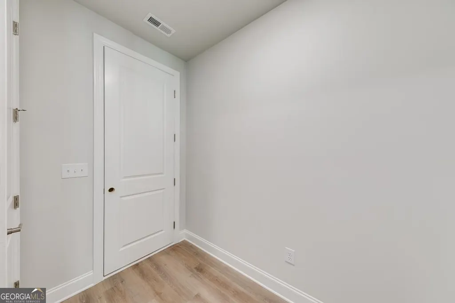
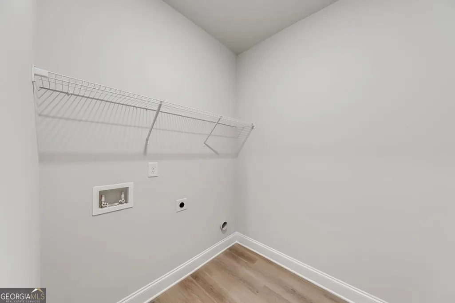
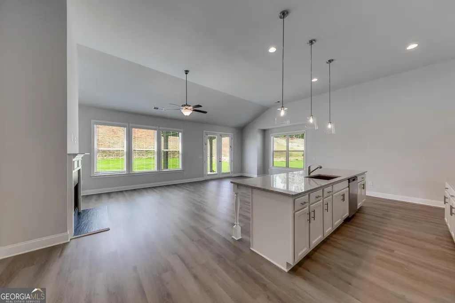
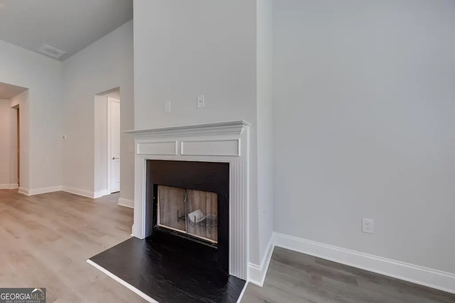
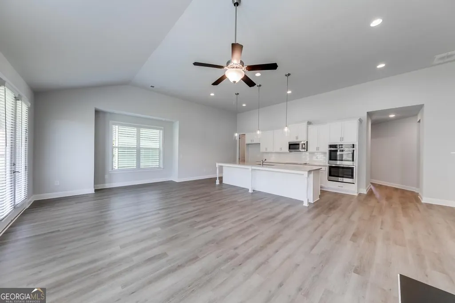
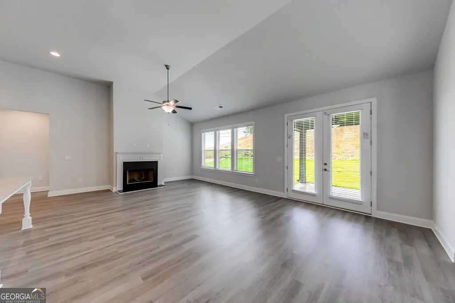
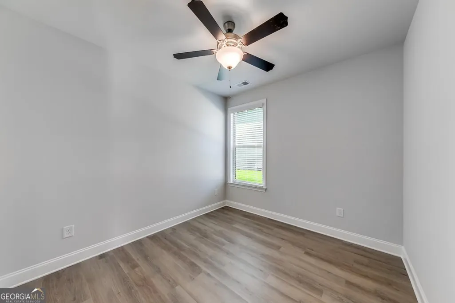
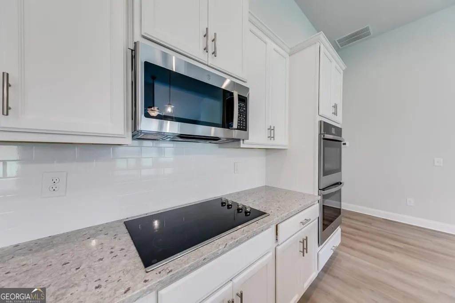
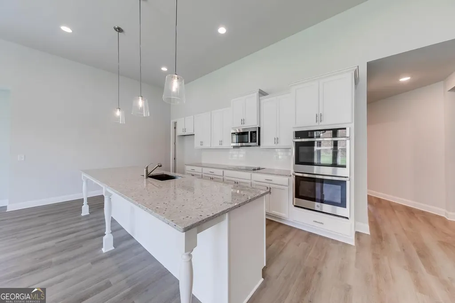
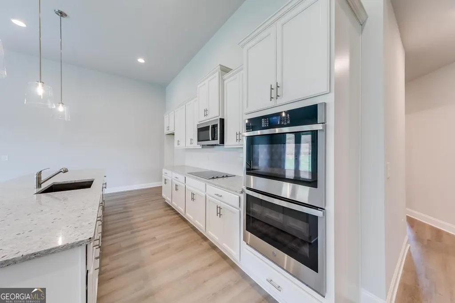
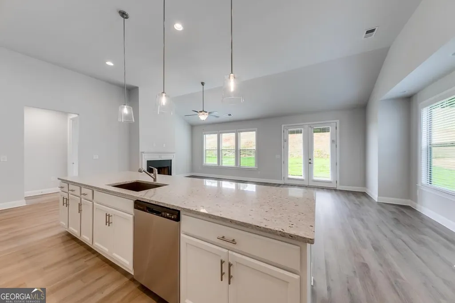
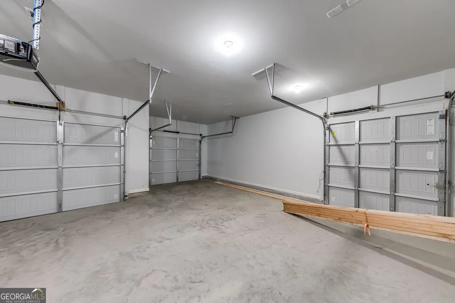
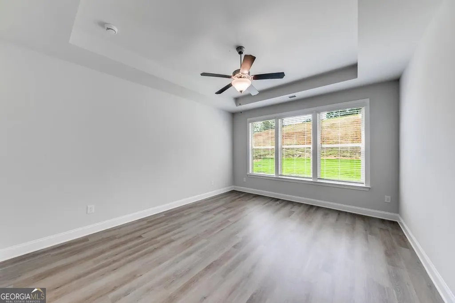
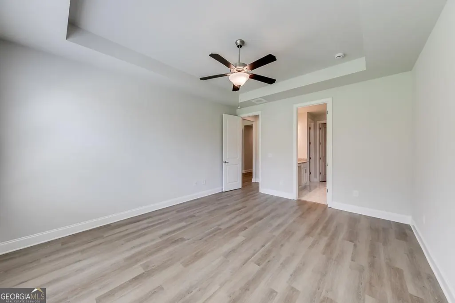
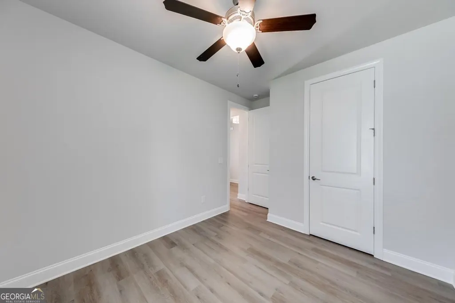
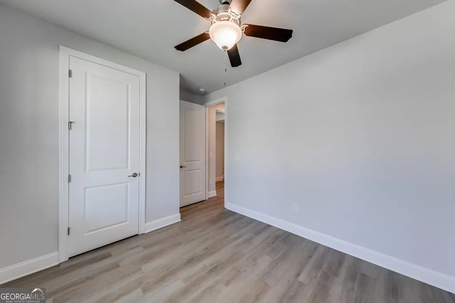
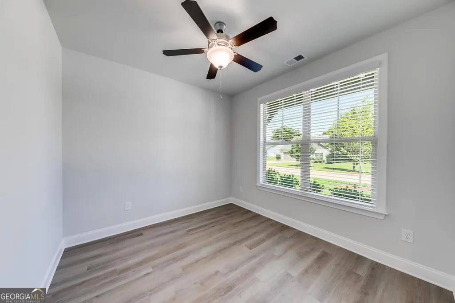
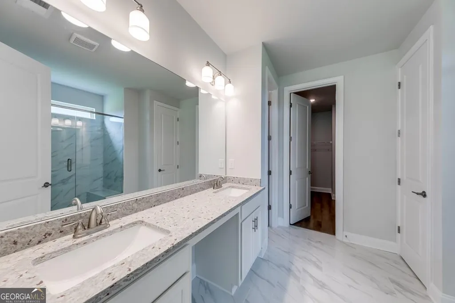
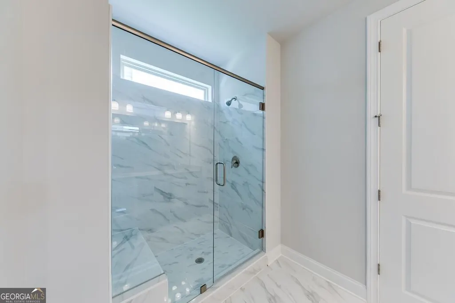
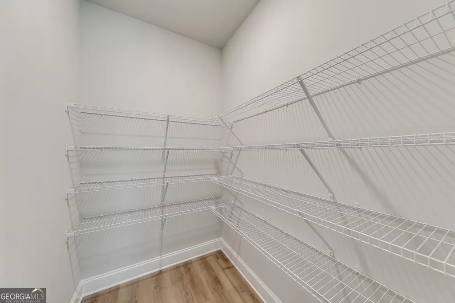
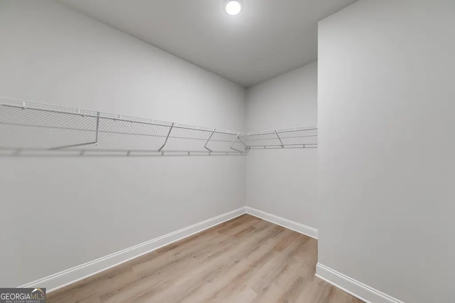
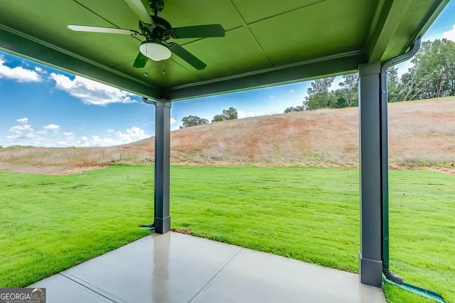
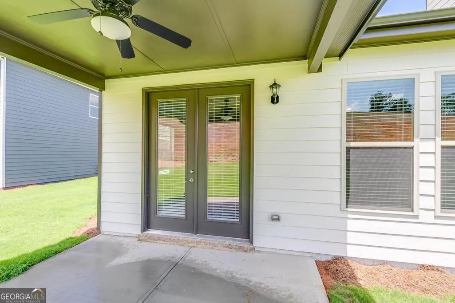
Open Door Home. Franklin plan on Lot 23A. Looking for a 3-bed home in Classic Overlook with modern finishes and space that actually works for daily life? This Franklin plan offers 1,939 sq ft of thoughtful design, blending comfort and style with a warm, inviting feel that makes you want to stay a while. Step inside and you'll notice how everything flows. The ivory cabinets paired with rich carbon quartz countertops create a clean, elevated look, while soft close doors and pendant lighting add those quiet, everyday luxuries you didn't know you needed. The kitchen is built for real life, with a double oven and stainless steel appliances ready for weeknight dinners or weekend hosting. The living space centers around a wood burning fireplace that instantly makes the home feel cozy and grounded, especially on cooler evenings. Just off the main area, a mudroom with built in bench keeps things organized without sacrificing style. Upstairs, all three bedrooms offer comfortable space to unwind, while the 2.5 bath layout keeps mornings running smoothly. One of the standout features is the tandem garage, perfect for a golf cart, extra storage, or even a small workshop setup. It adds flexibility you will actually use. Set in Classic Overlook and scheduled for completion in May 2026, this home gives you the rare chance to plan ahead and move into something brand new without the stress of immediate timelines. If you've been searching for a 3-bed home in Classic Overlook that feels both practical and polished, this one checks the boxes in a way that just feels right.
| Elementary School | Middle School | High School |
|---|---|---|
| Banks Elementary School | Banks Middle School | Banks High School |
| Price History | |
|---|---|
| 4/21/2026 | Listed $432,956 |
General Features
| Sewer | Septic Tank |
|---|---|
| Heating | Electric |
| Cooling | Ceiling Fan(s),Electric |
| Utilities | Electricity Available,Water Available |
| Roof | Composition |
| Appliances | Dishwasher,Disposal,Double Oven,Microwave |
| HOA Fee | 1365 |
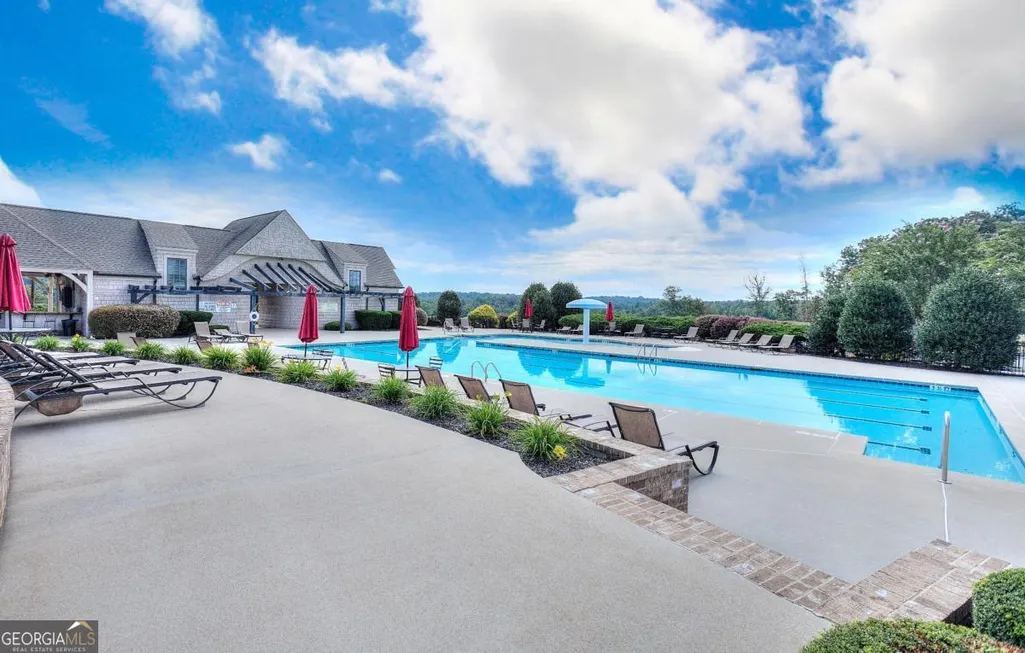
| Association Fee Includes | Maintenance Grounds,Swimming,Tennis |
| Architectural Style | Traditional |
| Security Features | Carbon Monoxide Detector(s),Smoke Detector(s) |
| Construction Materials | Concrete |
| Year Built | 2026 |
| Levels | One |
| Property Subtype | Single Family Residence |
| Tax Year | 2025 |
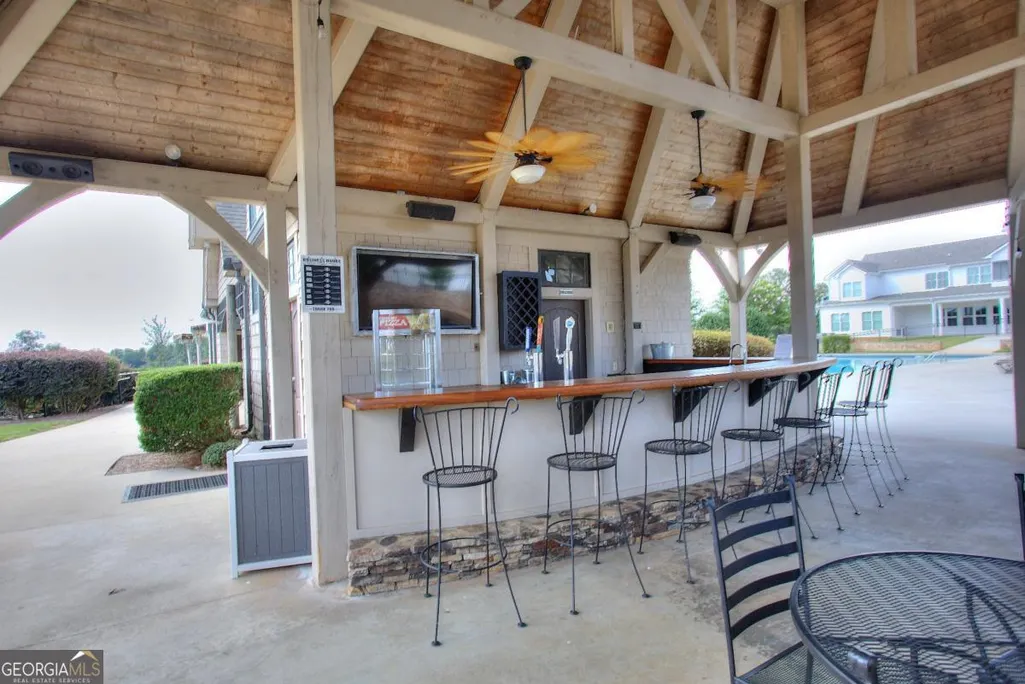
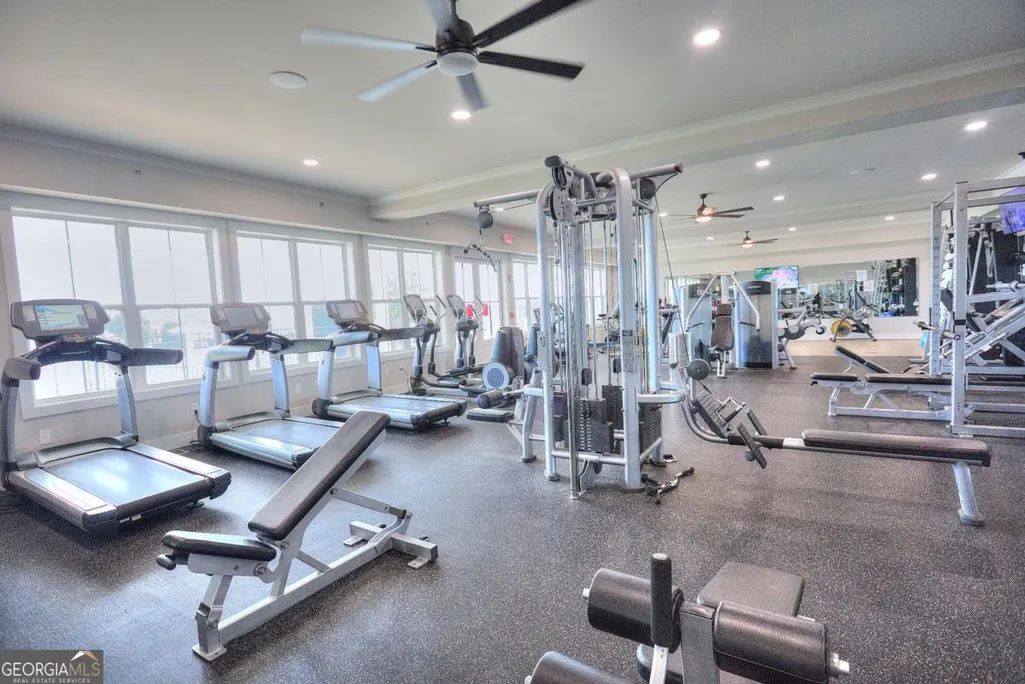
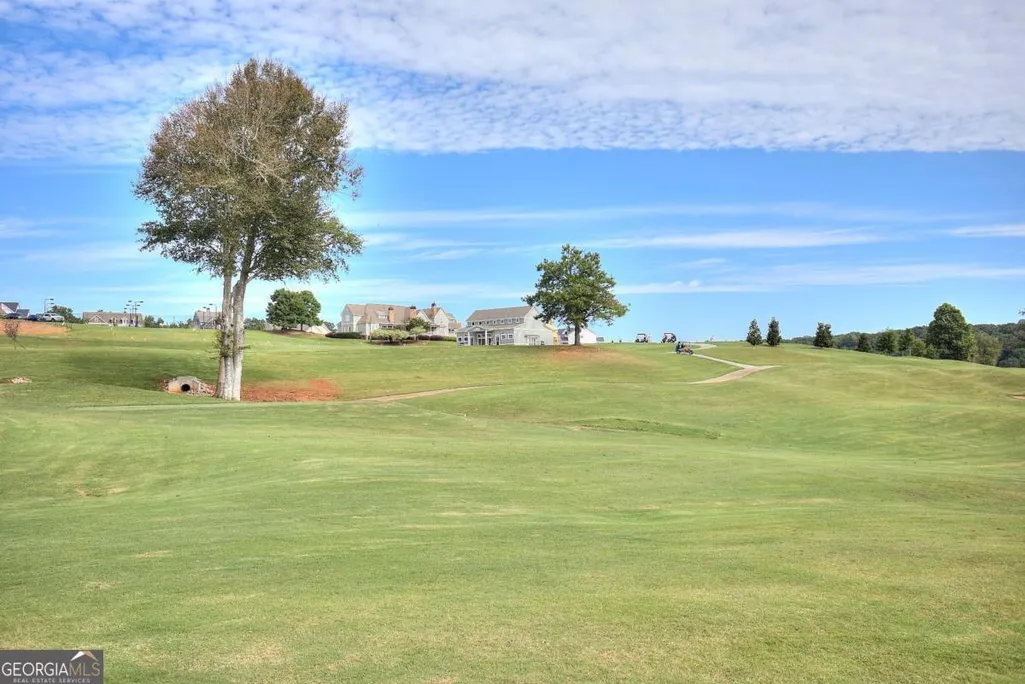
| Community Features | Clubhouse,Fitness Center,Golf,Pool,Street Lights,Tennis Court(s),Walk To Schools,Near Shopping |
| County | Banks |
| New Construction | true |
| Property Type | Residential |
| HOA | true |
| Attached Garage | false |
| Subdivision Name | Chimney Oaks |
| Garage Y/N | true |
| Full Baths | 2 |
| Status | Active |
| Directions | Use GPS |
| High School | Banks |
| City | Homer |
| Body of Water | None |
| Lot Size Units | Square Feet |
| Lot Size Square Feet | 8276.4 |
| Carport Y/N | false |
| Elementary School | Banks |
| Property Attached Y/N | false |
| Land Lease Y/N | false |
| Tax Annual Amount | 260 |
| Home Warranty Y/N | true |
| Middle/Junior High School | Banks |
| Property Condition | Under Construction |
| Structure Type | House |
| Building Area Units | Square Feet |
| Living Area Units | Square Feet |
| Standard Status | Active |
Interior Features
| Interior Amenities | Vaulted Ceiling(s) |
|---|---|
| Basement | None |
| Flooring | Carpet,Tile |
| Total Fireplaces | 1 |
| Fireplace Features | Gas Starter |
| Common Walls | No Common Walls |
| Air Conditioning Y/N | true |
| Heating Y/N | true |
| Window Features | Double Pane Windows |
| Fireplace Y/N | true |
| Half Baths | 1 |
| Laundry Features | Common Area |
| Total Bedrooms | 3 |
| Main Level Bedrooms | 3 |
| Main Level Bathrooms | 2 |
| Below Grade Finished Area Unit Type | Square Feet |
| LivingAreaSource | Builder |
| Above Grade Finished Area Unit Type | Square Feet |
| Kitchen Features | Kitchen Island,Walk-in Pantry |
| Total Baths | 3 |
Exterior Features
| Parking Features | Garage |
|---|---|
| Lot Features | Level |
| Water Source | Public |
| Total Parking | 2 |
| Lot Size Area | 8276.4 |
| Foundation Details | Slab |
| Lot Size Acres | 0.19 |
| Lot Size Source | Public Records |
Amenities
- Foreclosure
- Views
- Short Sale
- New Construction
- Adult 55+
- Lease To Own
- No HOA Fees
- Furnished
- Primary On Main
- Air Conditioning
- Seller Finance
- Green
- Fixer Upper
- Horse
- Golf
- Fireplace
- Deck
- Garage
- Basement
- Pool
Property vs Single Family Average in 30547
Price
Taxes
Year Built
 ©2026 Georgia Multiple Listing Service All information deemed reliable but not guaranteed. All properties are subject to prior sale, change or withdrawal. Neither listing broker(s) or information provider(s) shall be responsible for any typographical errors, misinformation, misprints and shall be held totally harmless. Listing(s) information is provided for consumer's personal, non-commercial use and may not be used for any purpose other than to identify prospective properties consumers may
