
Address
669 Shorewood Circle, Toccoa, GA
Price
$ 875,000
Property Attributes
- MLS#10843179
- TypeSingle Family
- Listing Status New
- CountyStephens
- CityToccoa
- NeighborhoodShorewood Estates
- Zip30577
- StyleCape Cod, Bungalow/Cottage
- Year Built2007
- Taxes$ 5184
- Price$ 875,000
- Bedrooms4
- Full Bathrooms3
- Half Bathrooms1
- Sqr Footage3500
- Lot Size0.44 Acres
Data Source:
Georgia MLS (GAMLS)
Property Description
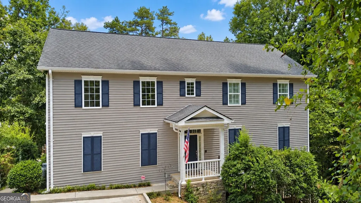
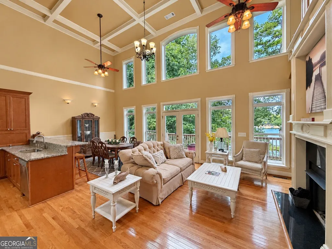
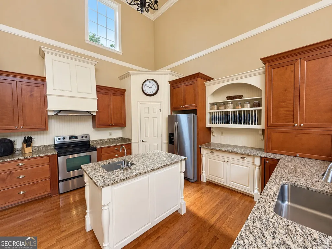
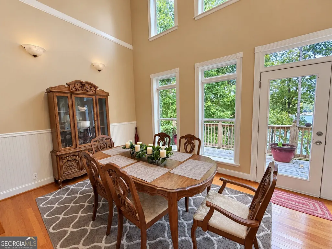
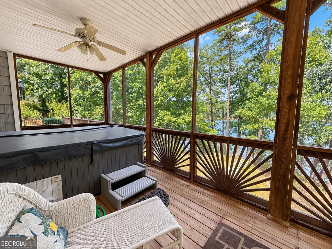
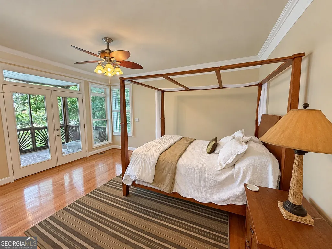
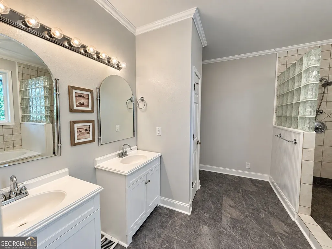
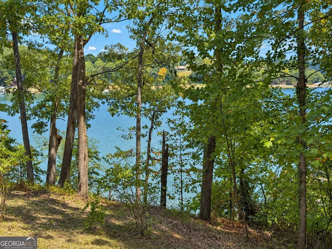
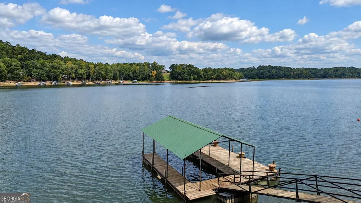
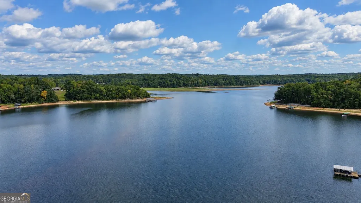
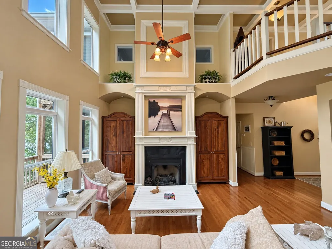
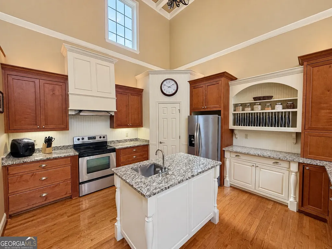
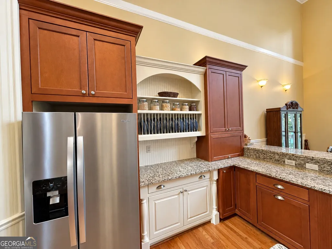
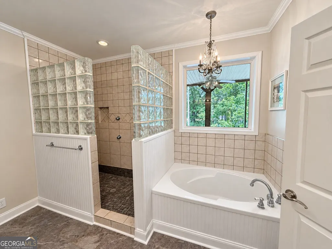
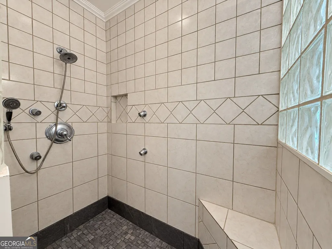
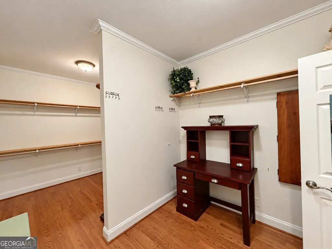
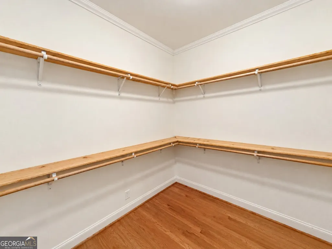
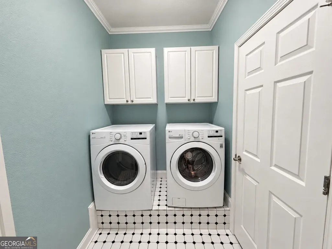
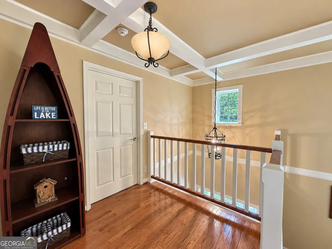
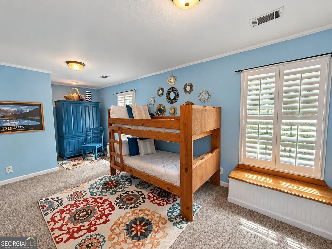
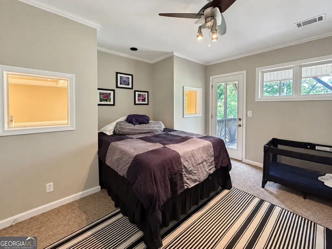
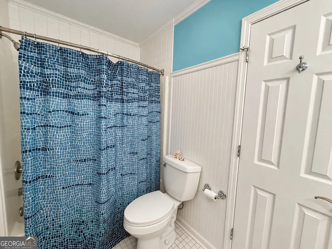
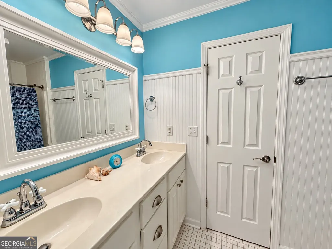
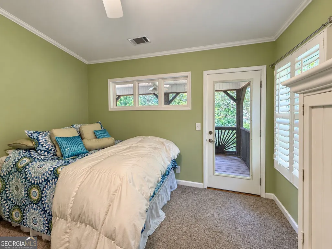
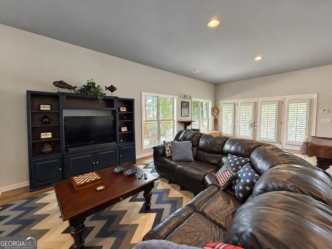
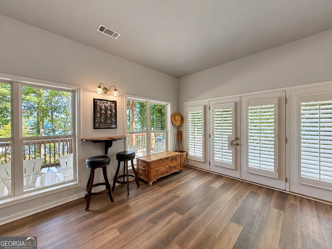
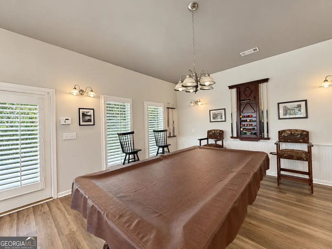
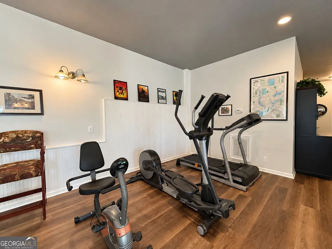
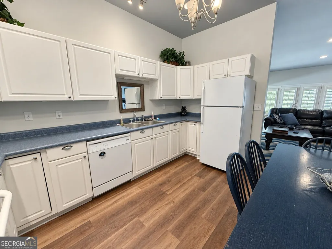
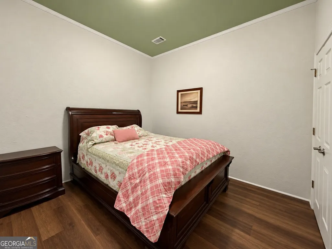
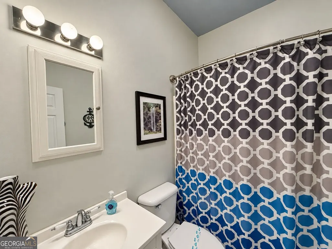
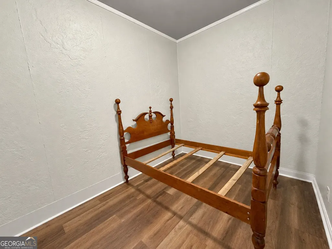
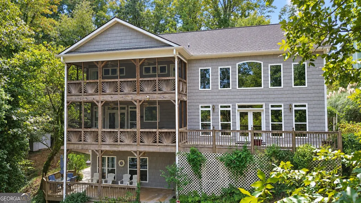
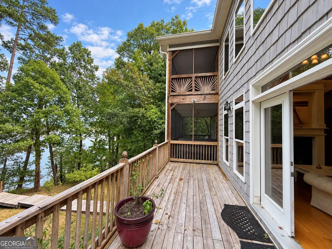
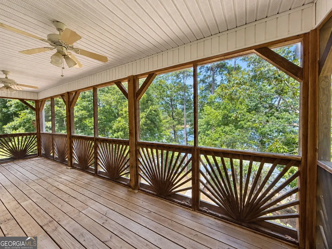
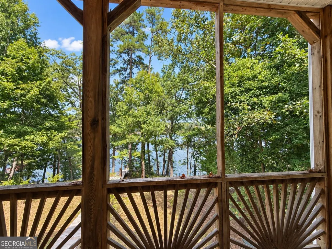
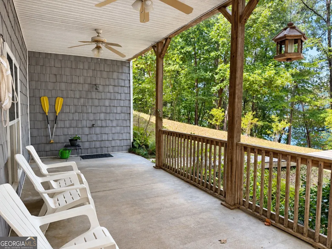
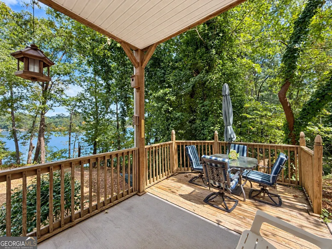
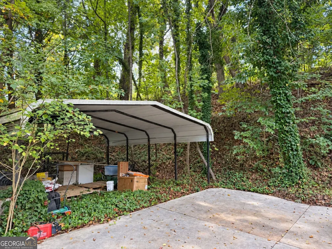
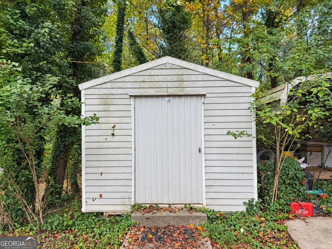
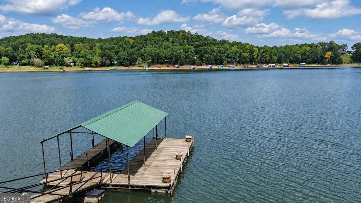
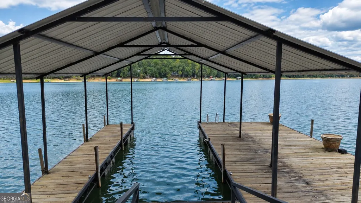
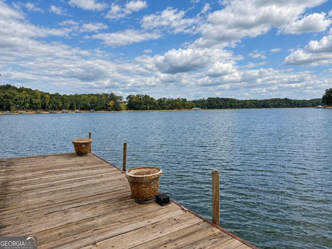
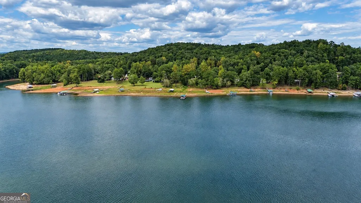
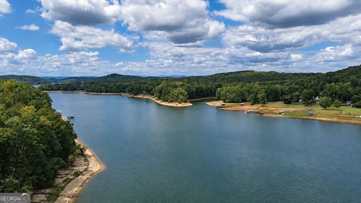
This great Lake Hartwell home will make a great second home, but it also has everything you would need for full-time living. The front porch welcomes you to the great room, which features soaring ceilings, a fireplace, wood flooring and a wall of windows overlooking the lake. The great room opens to the granite kitchen, which features stainless steel appliances and the large dining area. The owner's suite is on this level and includes dual vanities, a separate tub and shower and an oversized closet adjacent to the laundry room. The owner's suite opens to a covered porch with a hot tub and there is also a large open deck spanning the width of the house. Upstairs there are three bedrooms and a full bath. Two of the bedrooms open onto a large upper level porch overlooking the lake. The terrace level features a huge rec room currently set up with a television viewing area, a pool table, and exercise equipment. Also, there is a second full kitchen and dining area. This level also has two flex rooms for an office, exercise area or additional sleeping. The terrace level opens onto a lakefront patio which connects via an improved walkway to the covered slip dock on one of the lake's main channels. This property features a concrete driveway with plenty of parking and covered parking for two cars or boats. There is also a handy storage building for all of your lake toys. All furnishings are included in the asking price.
| Elementary School | Middle School | High School |
|---|---|---|
| Big A Elementary School | Stephens Middle School | Stephens High School |
| Price History | |
|---|---|
| 9/10/2026 | Listed $875,000 |
General Features
| Sewer | Septic Tank |
|---|---|
| Heating | Central,Electric,Heat Pump |
| Cooling | Ceiling Fan(s),Central Air,Electric,Heat Pump |
| Utilities | Electricity Available,Water Available |
| Roof | Composition |
| Appliances | Convection Oven,Dishwasher,Disposal,Dryer,Electric Water Heater,Microwave,Range,Refrigerator,Stainless Steel Appliance(s) |
| HOA Fee | 200 |
| Association Fee Includes | Swimming |
| Patio/Porch Features | Deck,Patio,Porch,Screened |
| Architectural Style | Cape Cod,Bungalow/Cottage |
| Construction Materials | Stone,Vinyl Siding |
| Year Built | 2007 |
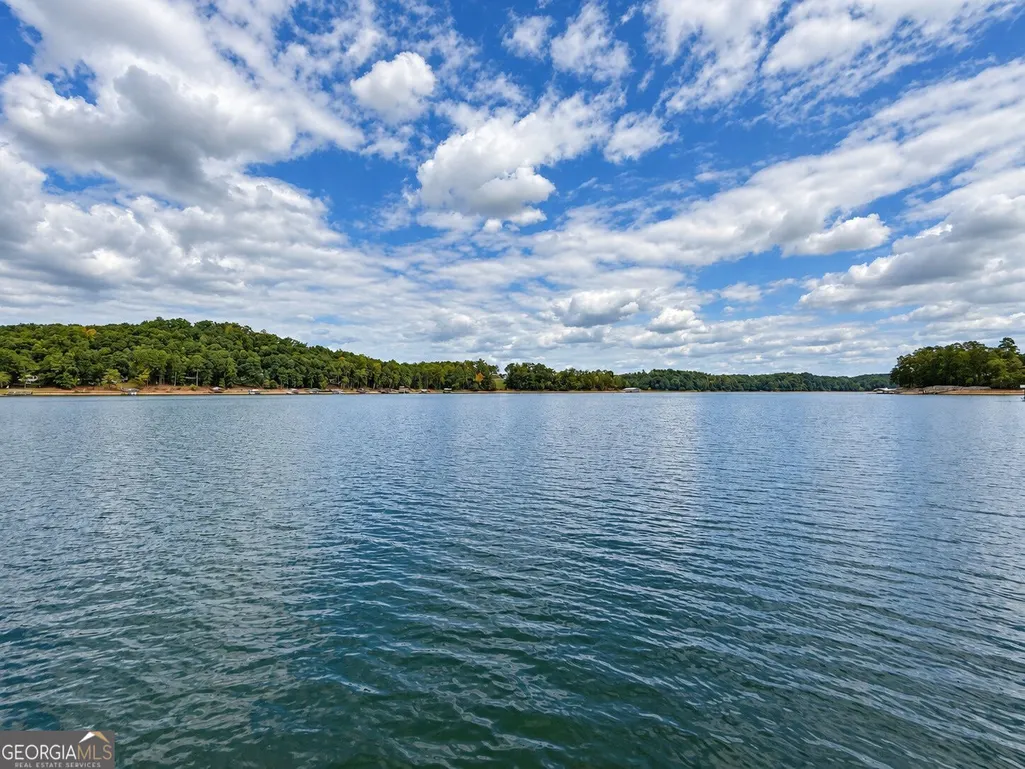
| View | Lake |
| Levels | Two |
| Property Subtype | Single Family Residence |
| Tax Year | 2025 |
| Waterfront Features | Corps of Engineers Control,Dock Rights,Floating Dock,Lake,Lake Privileges |
| Community Features | Clubhouse,Lake,Pool |
| County | Stephens |
| New Construction | false |
| Property Type | Residential |
| HOA | true |
| Attached Garage | false |
| Subdivision Name | Shorewood Estates |
| Garage Y/N | false |
| Other Structures | Covered Dock,Outbuilding |
| Full Baths | 3 |
| Status | New |
| Directions | I-85, Take exit 173 toward Toccoa, GA-17 N, Turn right onto Gumlog Rd, Turn left onto Tower Rd, left onto State Rte 336, right onto E Silver Shoals Rd, left onto Holly Springs Rd, left to stay on Holly Springs Rd, right onto Lakeland Dr, right toward Country Club Rd, right onto Shorewood Cir, on the right. |
| High School | Stephens |
| City | Toccoa |
| Body of Water | Hartwell |
| Lot Size Units | Square Feet |
| Lot Size Square Feet | 19166.4 |
| Carport Y/N | true |
| Elementary School | Big A |
| Land Lease Y/N | false |
| Tax Annual Amount | 5184 |
| Home Warranty Y/N | false |
| Middle/Junior High School | Stephens |
| Property Condition | Resale |
| Structure Type | House |
| Building Area Units | Square Feet |
| Living Area Units | Square Feet |
| Standard Status | Active |
| Occupancy Type | Vacant |
Interior Features
| Interior Amenities | Bookcases,Double Vanity,High Ceilings,In-Law Floorplan,Master On Main Level,Separate Shower,Tile Bath,Entrance Foyer,Vaulted Ceiling(s),Walk-In Closet(s) |
|---|---|
| Basement | Bath Finished,Daylight,Exterior Entry,Finished,Full,Interior Entry |
| Flooring | Carpet,Hardwood,Other,Tile |
| Total Fireplaces | 1 |
| Fireplace Features | Factory Built,Family Room,Gas Log |
| Air Conditioning Y/N | true |
| Heating Y/N | true |
| Window Features | Double Pane Windows |
| Fireplace Y/N | true |
| Above Grade Finished Area | 2100 |
| Half Baths | 1 |
| Laundry Features | In Hall |
| Total Bedrooms | 4 |
| Below Grade Finished Area | 1400 |
| Main Level Bedrooms | 1 |
| Main Level Bathrooms | 1 |
| Below Grade Finished Area Unit Type | Square Feet |
| LivingAreaSource | Owner |
| Above Grade Finished Area Unit Type | Square Feet |
| Kitchen Features | Breakfast Bar,Kitchen Island,Pantry,Second Kitchen,Solid Surface Counters,Walk-in Pantry |
| Total Baths | 4 |
| Dining Room Features | Dining Rm/Living Rm Combo |
Exterior Features
| Exterior Amenities | Dock |
|---|---|
| Vegetation | Partially Wooded |
| Parking Features | Carport |
| Lot Features | None |
| Water Source | Public |
| Total Parking | 2 |
| Lot Size Area | 19166.4 |
| Building Area Total | 3500 |
| Lot Size Acres | 0.44 |
| Frontage Length | Waterfront Footage: 160 |
| Frontage Type | Lakefront,Waterfront |
| Lot Size Source | Public Records |
| Waterfront Y/N | true |
Amenities
- Foreclosure
- Views
- Short Sale
- New Construction
- Adult 55+
- Lease To Own
- No HOA Fees
- Furnished
- Primary On Main
- Air Conditioning
- Seller Finance
- Green
- Fixer Upper
- Horse
- Golf
- Fireplace
- Deck
- Garage
- Basement
- Pool
Property vs Single Family Average in 30577
Price
Taxes
Year Built
 ©2026 Georgia Multiple Listing Service All information deemed reliable but not guaranteed. All properties are subject to prior sale, change or withdrawal. Neither listing broker(s) or information provider(s) shall be responsible for any typographical errors, misinformation, misprints and shall be held totally harmless. Listing(s) information is provided for consumer's personal, non-commercial use and may not be used for any purpose other than to identify prospective properties consumers may
