
Address
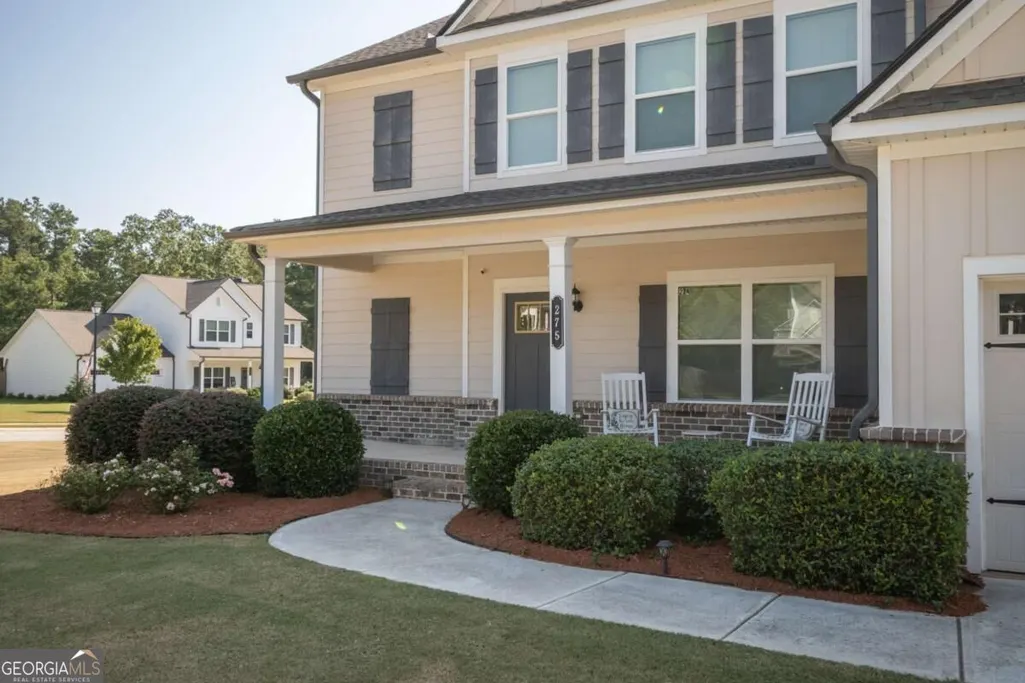
275 Woodbury Lane, Hull, GA
Price
$ 499,900
Property Attributes
- MLS#10844310
- TypeSingle Family
- Listing Status New
- CountyMadison
- CityHull
- NeighborhoodWoodbury
- Zip30646
- StyleTraditional
- Year Built2020
- Taxes$ 5142
- Price$ 499,900
- Bedrooms4
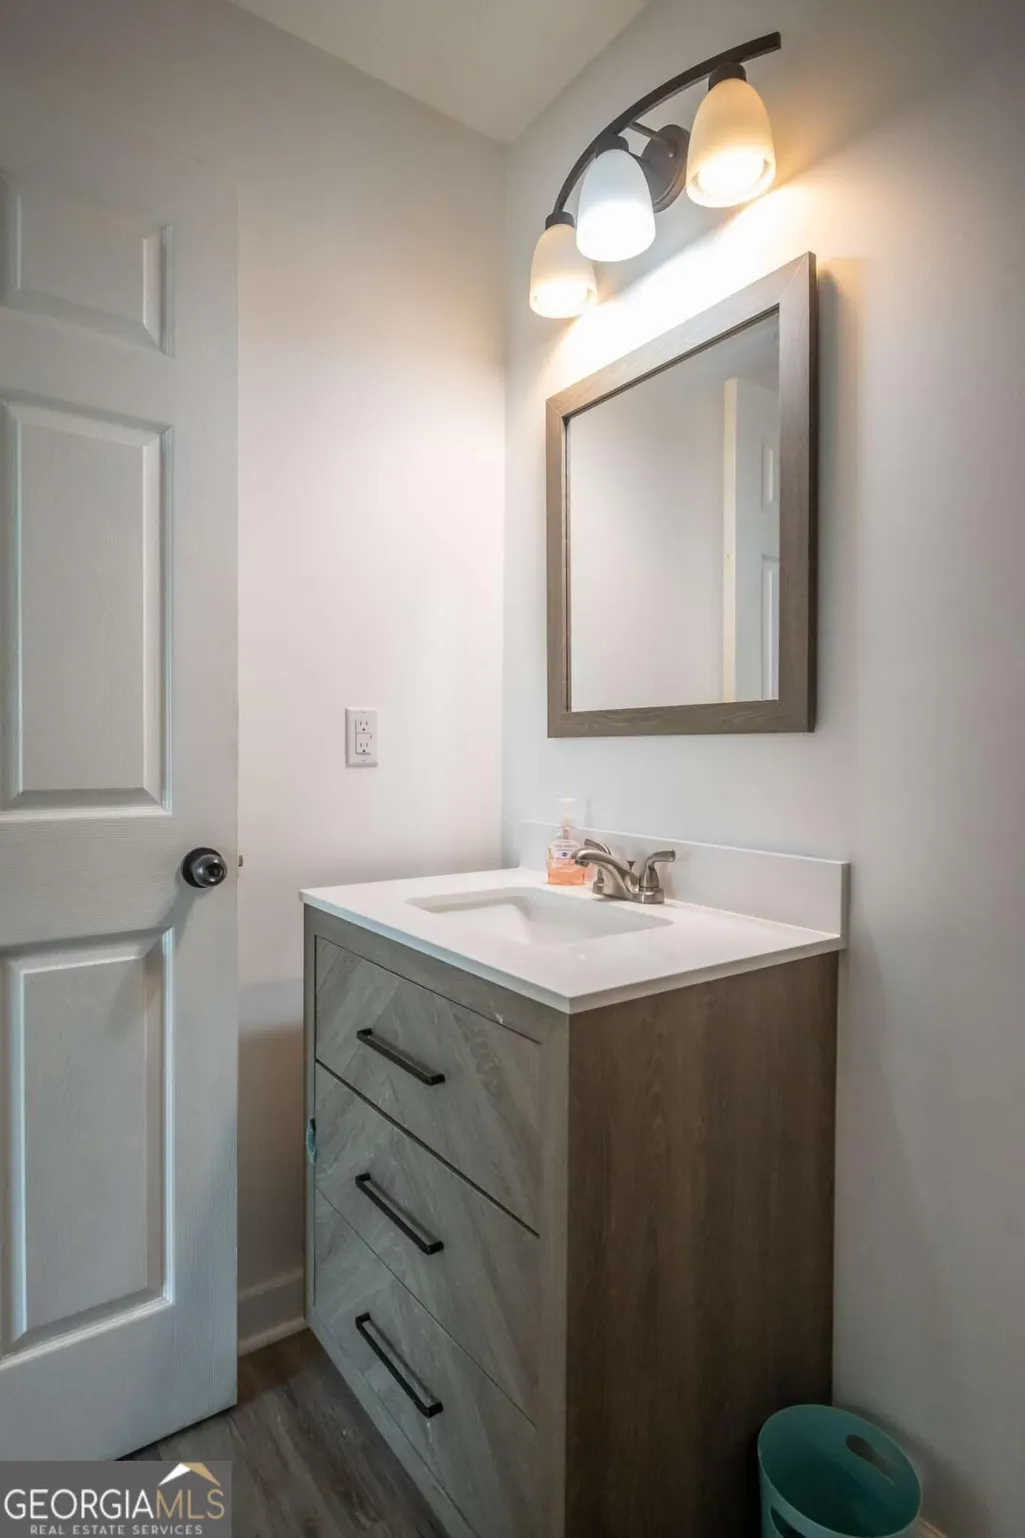
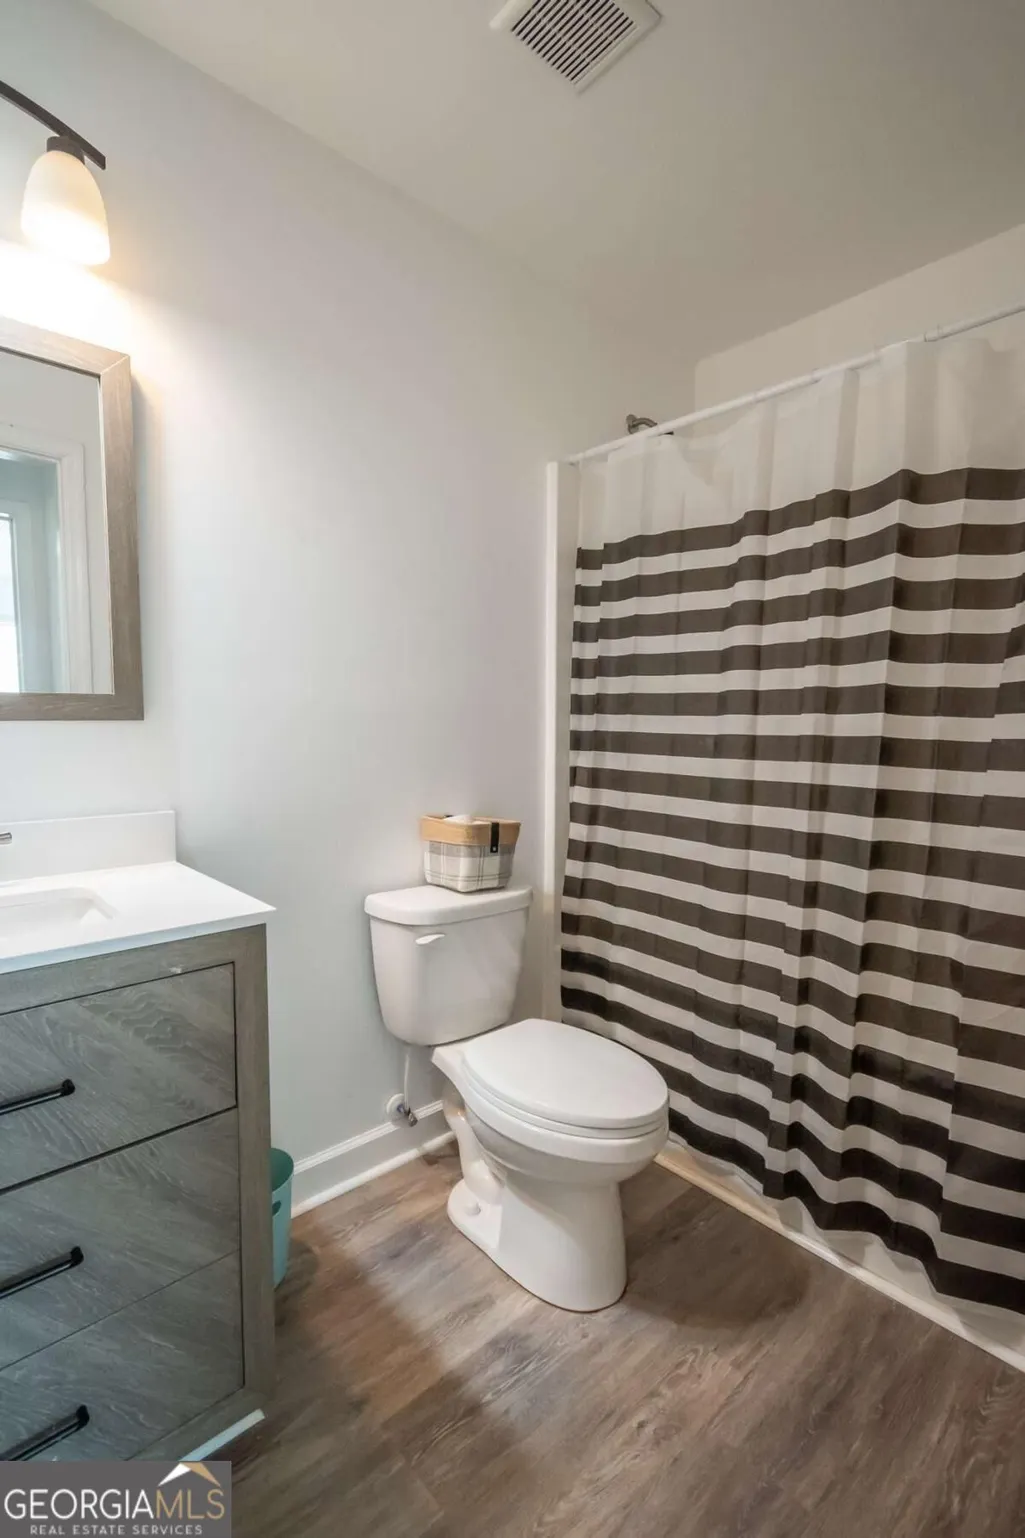
- Full Bathrooms4
- Half Bathrooms0
- Sqr Footage4038
- Lot Size0.75 Acres
Data Source:
Georgia MLS (GAMLS)
Property Description
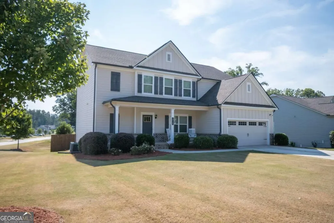
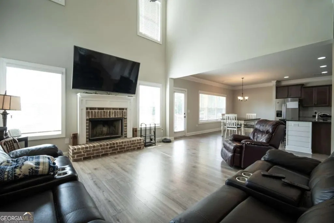
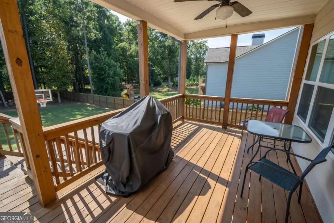
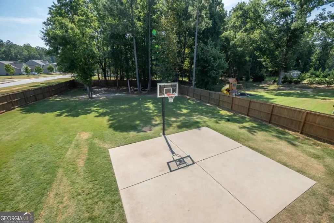
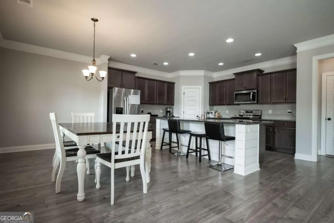
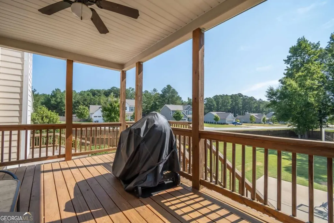
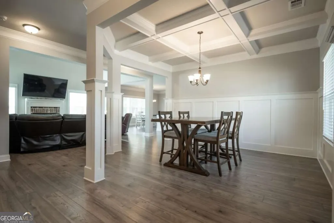
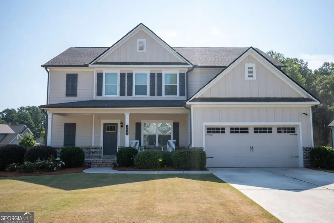
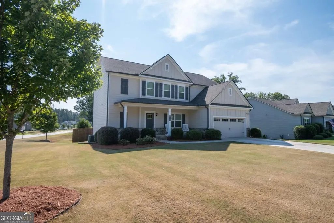
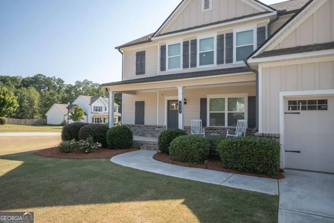
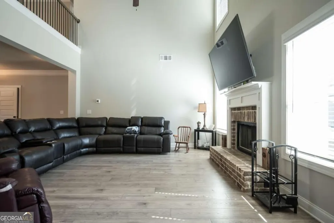
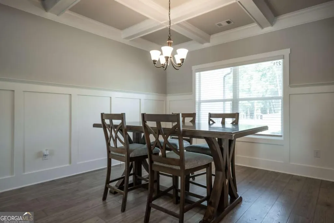
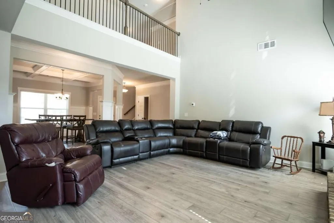
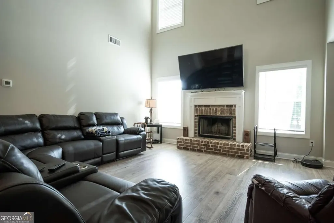
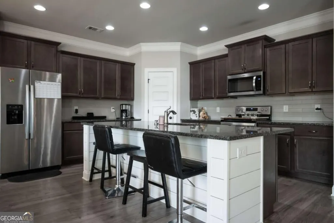
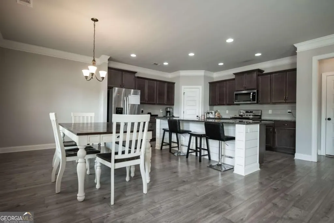
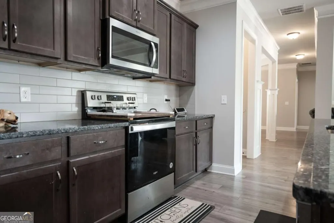
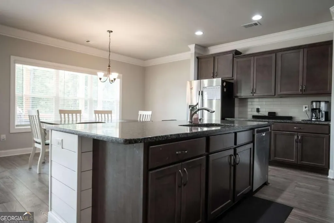
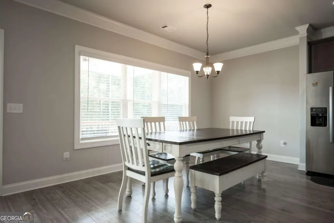
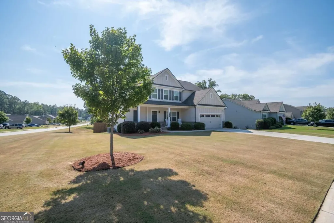
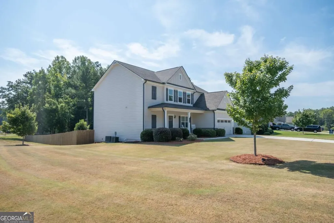
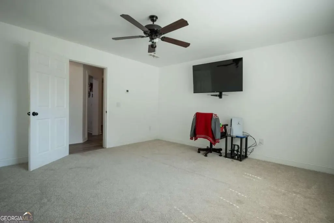
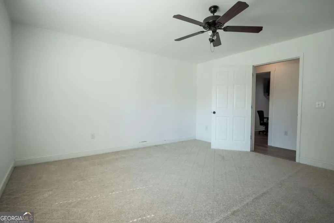
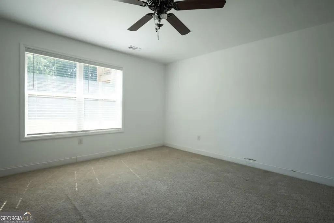
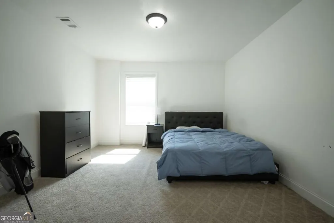
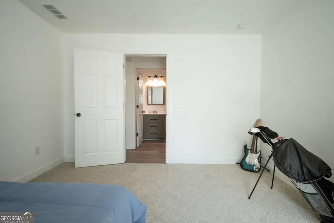
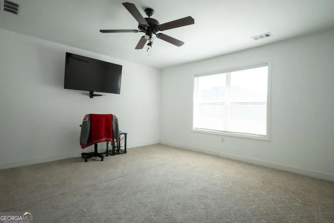
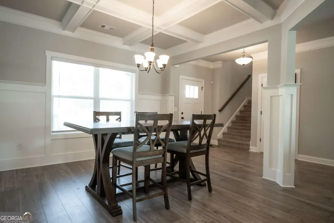
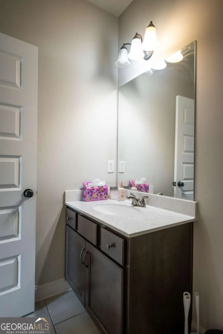
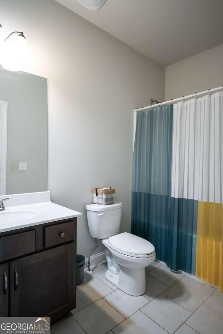
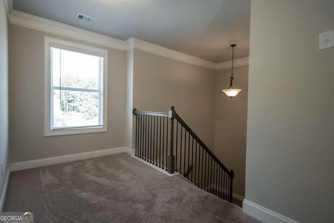
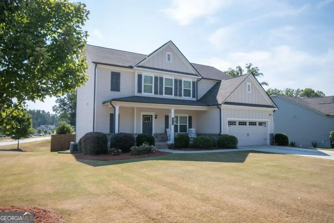
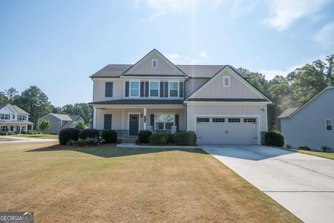
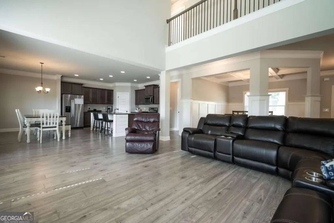
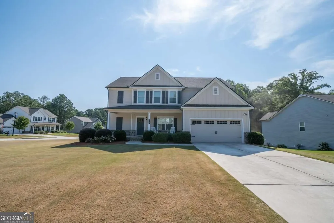
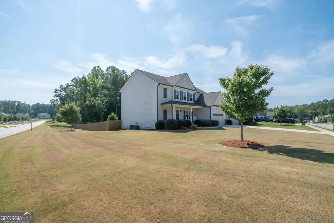
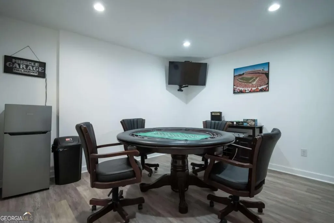
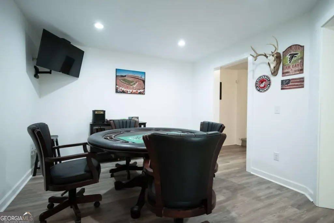
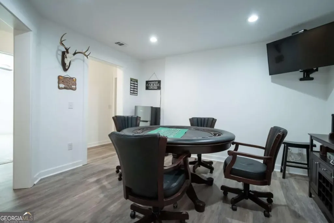
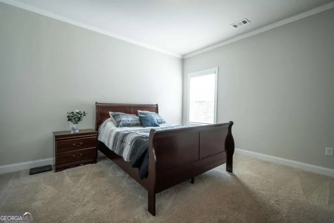
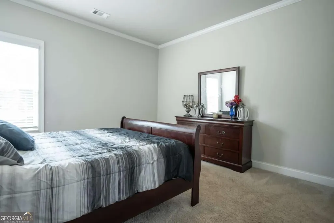
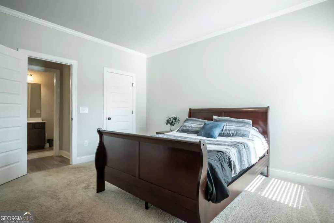
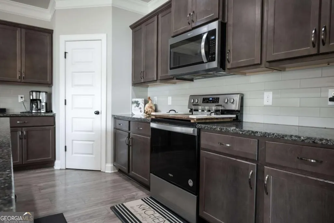
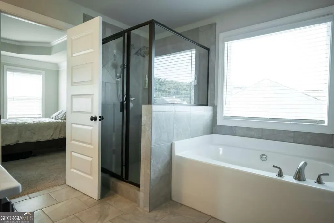
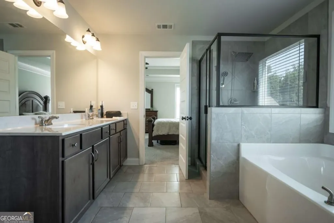
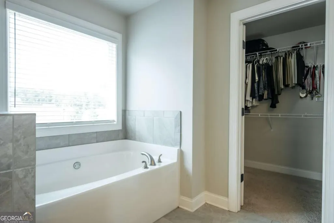
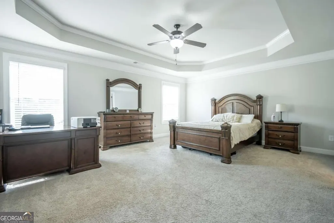
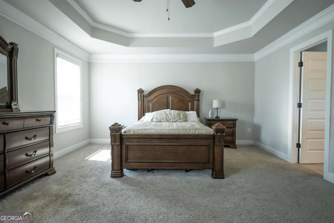
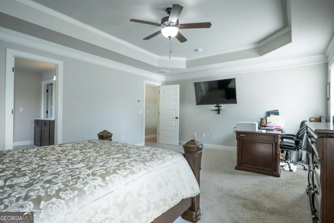
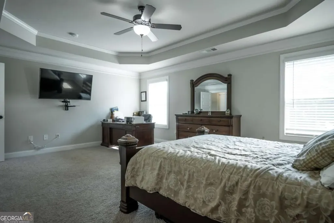
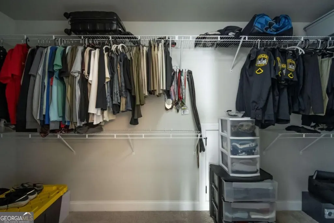
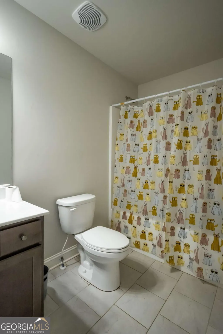
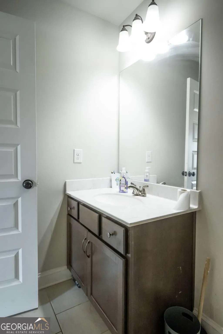
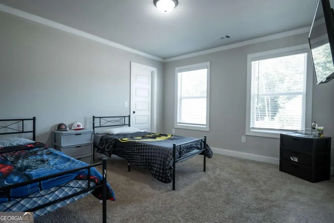
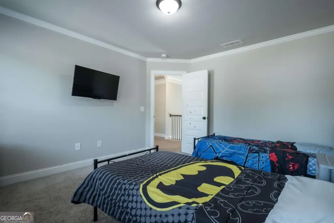
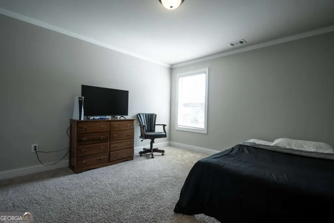
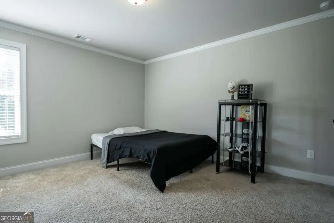
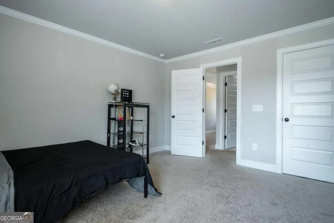
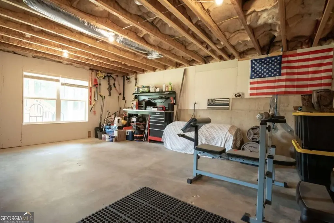
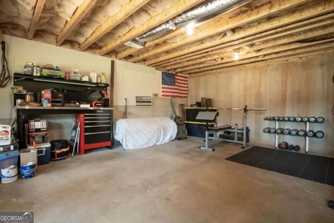
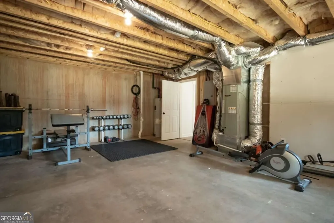
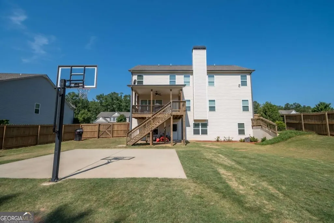
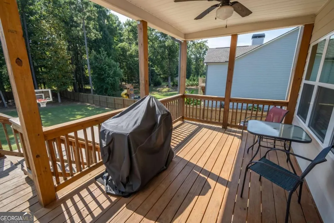
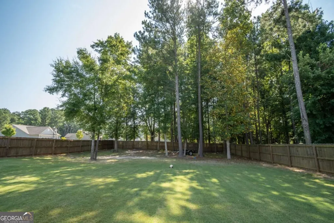
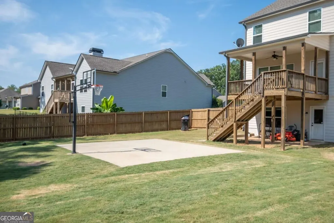
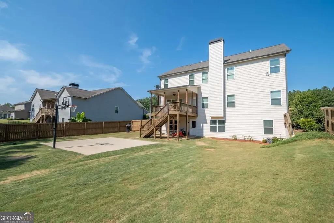
Welcome home! Situated on a desirable corner lot with a fully fenced yard, this impressive 4-bedroom, 4-bathroom Hayden floor plan combines space, comfort, and convenience-all just 16 minutes from downtown. Step inside to an inviting main level featuring a formal dining room, a full guest suite, and a grand two-story family room centered around a cozy fireplace that flows seamlessly into the bright kitchen and breakfast area. Upstairs, the primary owners suite serves as a relaxing retreat with a tray ceiling, double-vanity bath with a separate tub and shower, and a spacious walk-in closet, along with two additional bedrooms and full bath. The finished basement offers exceptional extra living space with two flexible rooms perfect for a home office, media room, or library, the fourth full bath, and an unfinished section with HVAC already in place for easy future expansion. Outside, access the fully fenced backyard directly from the kitchen or basement to enjoy your own private poured basketball court and plenty of outdoor space.
| Elementary School | Middle School | High School |
|---|---|---|
| Hull Sanford Elementary School | Madison Middle School | Madison High School |
| Price History | |
|---|---|
| 9/11/2026 | Listed $499,900 |
General Features
| Sewer | Septic Tank |
|---|---|
| Heating | Central,Electric |
| Cooling | Central Air,Electric |
| Utilities | Cable Available,Underground Utilities |
| Roof | Composition |
| Appliances | Dishwasher,Microwave,Range |
| HOA Fee | 364 |
| Association Fee Includes | Management Fee,None |
| Patio/Porch Features | Deck,Patio,Porch |
| Architectural Style | Traditional |
| Construction Materials | Brick,Concrete |
| Year Built | 2020 |
| Levels | Two |
| Property Subtype | Single Family Residence |
| Tax Year | 2025 |
| Community Features | Sidewalks,Street Lights |
| County | Madison |
| New Construction | false |
| Property Type | Residential |
| HOA | true |
| Attached Garage | true |
| Energy Efficient | Thermostat,Windows |
| Subdivision Name | Woodbury |
| Garage Y/N | true |
| Other Structures | Other |
| Full Baths | 4 |
| Status | New |
| Directions | From Athens, take GA. Loop 10 North to exit 10D (Hwy 29). Travel approximately 5 miles then turn right onto Piedmont RD. Then right onto Woodbury Lane. House will be on the left |
| High School | Madison |
| City | Hull |
| Lot Size Units | Square Feet |
| Lot Size Square Feet | 32670 |
| Carport Y/N | false |
| Elementary School | Hull Sanford |
| Property Attached Y/N | false |
| Land Lease Y/N | false |
| Tax Annual Amount | 5142 |
| Home Warranty Y/N | false |
| Middle/Junior High School | Madison |
| Property Condition | Resale |
| Virtual Tour | https://www.propertypanorama.com/instaview/sav/CL363850 |
| Structure Type | House |
| Building Area Units | Square Feet |
| Living Area Units | Square Feet |
| Standard Status | Active |
Interior Features
| Interior Amenities | Bookcases,High Ceilings,Other,Split Foyer,Tray Ceiling(s),Entrance Foyer,Walk-In Closet(s) |
|---|---|
| Basement | Bath Finished,Daylight,Exterior Entry,Interior Entry |
| Flooring | Carpet,Tile,Vinyl |
| Total Fireplaces | 1 |
| Fireplace Features | Family Room |
| Common Walls | No Common Walls |
| Air Conditioning Y/N | true |
| Heating Y/N | true |
| Window Features | Double Pane Windows |
| Fireplace Y/N | true |
| Above Grade Finished Area | 2660 |
| Laundry Features | In Hall,Upper Level |
| Total Bedrooms | 4 |
| Below Grade Finished Area | 1378 |
| Main Level Bedrooms | 1 |
| Main Level Bathrooms | 1 |
| Below Grade Finished Area Unit Type | Square Feet |
| LivingAreaSource | Public Records |
| Above Grade Finished Area Unit Type | Square Feet |
| Kitchen Features | Breakfast Area,Kitchen Island,Pantry,Walk-in Pantry |
| Total Baths | 4 |
| Dining Room Features | Seats 12+,Separate Room |
Exterior Features
| Vegetation | Cleared,Grassed |
|---|---|
| Fencing | Privacy,Wood |
| Parking Features | Attached |
| Lot Features | Level |
| Water Source | Public |
| Total Parking | 4 |
| Lot Size Area | 32670 |
| Foundation Details | Slab |
| Building Area Total | 4038 |
| Lot Size Acres | 0.75 |
| Lot Size Source | Public Records |
Amenities
- Foreclosure
- Views
- Short Sale
- New Construction
- Adult 55+
- Lease To Own
- No HOA Fees
- Furnished
- Primary On Main
- Air Conditioning
- Seller Finance
- Green
- Fixer Upper
- Horse
- Golf
- Fireplace
- Deck
- Garage
- Basement
- Pool
Property vs Single Family Average in 30646
Price
Taxes
Year Built
 ©2026 Georgia Multiple Listing Service All information deemed reliable but not guaranteed. All properties are subject to prior sale, change or withdrawal. Neither listing broker(s) or information provider(s) shall be responsible for any typographical errors, misinformation, misprints and shall be held totally harmless. Listing(s) information is provided for consumer's personal, non-commercial use and may not be used for any purpose other than to identify prospective properties consumers may
