
Just Listed
Address
355 Black Springs Road, Milledgeville, GA
Price
$ 379,900
Property Attributes
- MLS#10847300
- TypeSingle Family
- Listing Status New
- CountyBaldwin
- CityMilledgeville
- Neighborhoodnone
- Zip31061
- StyleCraftsman
- Year Built2026
- Price$ 379,900
- Bedrooms3
- Full Bathrooms2
- Half Bathrooms1
- Sqr Footage1797
- Lot Size1.14 Acres
Data Source:
Georgia MLS (GAMLS)
Property Description
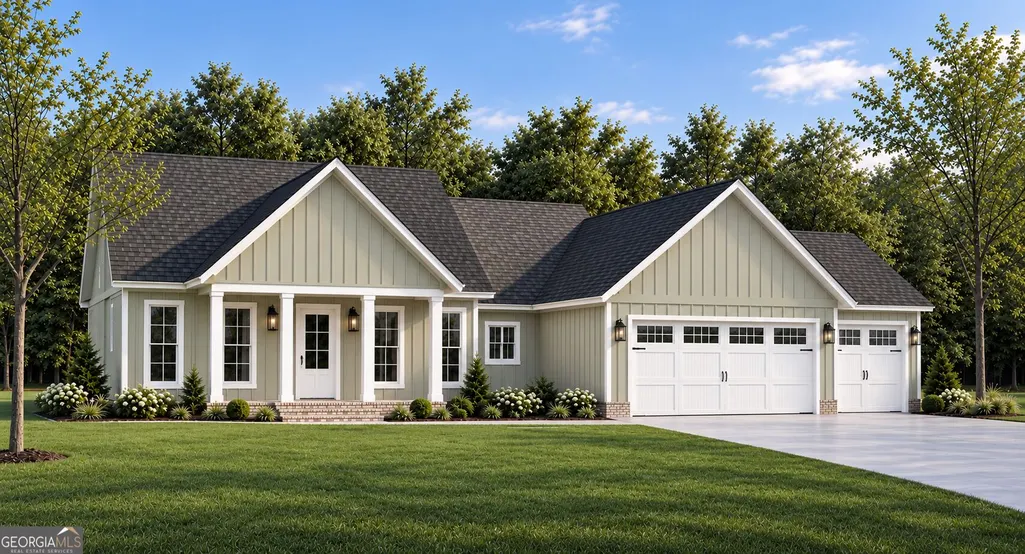
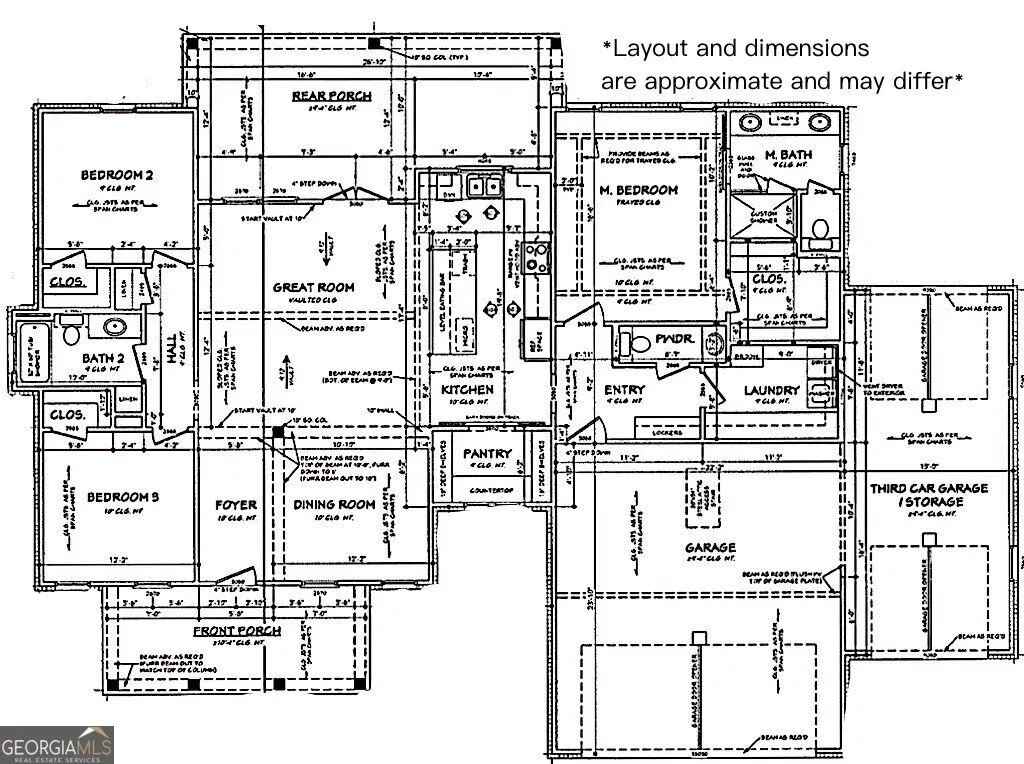
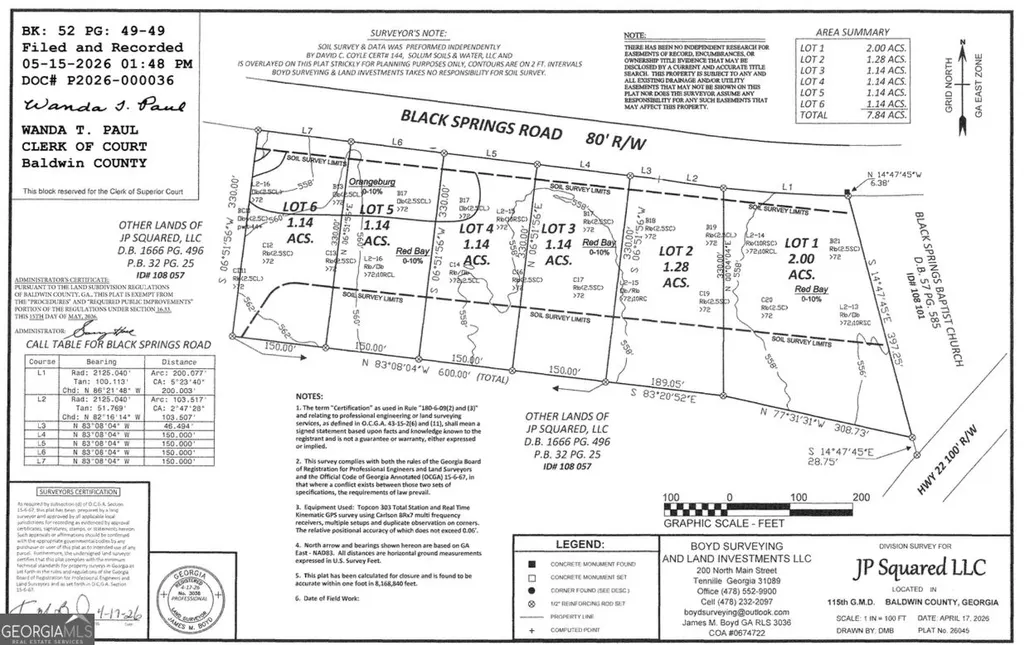
Lot 4-The Grant Floor Plan, Beautiful new construction on a spacious 1.14-acre open lot with NO HOA! This home features 3 bedrooms, 2.5 baths, LVP flooring throughout and an open-concept kitchen, living and dining area. The kitchen offers granite countertops, a large island and spacious pantry. The primary suite offers a large walk in closet, double sinks and a tiled shower. Outside you can enjoy a covered back porch, durable concrete siding and a 3-car garage. The third garage bay includes an additional rear garage door, providing convenient access directly to the large backyard. A thoughtfully designed home with plenty of space inside and out! $10k incentive with preferred lender!
| Elementary School | Middle School | High School |
|---|---|---|
| Lakeview Elementary School | Oak Hill Middle School | Baldwin High School |
| Price History | |
|---|---|
| 9/16/2026 | Listed $379,900 |
General Features
| Sewer | Septic Tank |
|---|---|
| Heating | Electric |
| Cooling | Electric |
| Utilities | Water Available |
| Roof | Composition |
| Appliances | Dishwasher,Microwave,Range |
| Association Fee Includes | None |
| Architectural Style | Craftsman |
| Construction Materials | Brick,Concrete |
| Year Built | 2026 |
| Levels | One |
| Property Subtype | Single Family Residence |
| Tax Year | 2026 |
| Community Features | None |
| County | Baldwin |
| New Construction | true |
| Property Type | Residential |
| HOA | false |
| Attached Garage | false |
| Subdivision Name | none |
| Garage Y/N | true |
| Full Baths | 2 |
| Status | New |
| Directions | Highway 22 East, Left on Black Springs Road, Home on the left. |
| High School | Baldwin |
| City | Milledgeville |
| Lot Size Units | Acres |
| Lot Size Square Feet | 49658.4 |
| Carport Y/N | false |
| Elementary School | Lakeview |
| Land Lease Y/N | false |
| Home Warranty Y/N | true |
| Middle/Junior High School | Oak Hill |
| Property Condition | Under Construction |
| Structure Type | House |
| Building Area Units | Square Feet |
| Living Area Units | Square Feet |
| Standard Status | Active |
Interior Features
| Interior Amenities | Master On Main Level,Walk-In Closet(s) |
|---|---|
| Basement | None |
| Flooring | Vinyl |
| Total Fireplaces | 1 |
| Fireplace Features | Family Room |
| Air Conditioning Y/N | true |
| Heating Y/N | true |
| Fireplace Y/N | true |
| Above Grade Finished Area | 1797 |
| Half Baths | 1 |
| Laundry Features | Other |
| Total Bedrooms | 3 |
| Main Level Bedrooms | 3 |
| Main Level Bathrooms | 2 |
| Below Grade Finished Area Unit Type | Square Feet |
| LivingAreaSource | Builder |
| Above Grade Finished Area Unit Type | Square Feet |
| Total Baths | 3 |
Exterior Features
| Parking Features | Garage |
|---|---|
| Lot Features | Level,Pasture |
| Water Source | Public |
| Total Parking | 3 |
| Lot Size Area | 1.14 |
| Building Area Total | 1797 |
| Lot Size Acres | 1.14 |
| Lot Size Source | Public Records |
Amenities
- Foreclosure
- Views
- Short Sale
- New Construction
- Adult 55+
- Lease To Own
- No HOA Fees
- Furnished
- Primary On Main
- Air Conditioning
- Seller Finance
- Green
- Fixer Upper
- Horse
- Golf
- Fireplace
- Deck
- Garage
- Basement
- Pool
Property vs Single Family Average in 31061
Price
Year Built
 ©2026 Georgia Multiple Listing Service All information deemed reliable but not guaranteed. All properties are subject to prior sale, change or withdrawal. Neither listing broker(s) or information provider(s) shall be responsible for any typographical errors, misinformation, misprints and shall be held totally harmless. Listing(s) information is provided for consumer's personal, non-commercial use and may not be used for any purpose other than to identify prospective properties consumers may
