
Just Listed
Address
1280 Chalybeate Road, Manchester, GA
Price
$ 295,000
Property Attributes
- MLS#10849055
- TypeSingle Family
- Listing Status New
- CountyMeriwether
- CityManchester
- NeighborhoodNone
- Zip31816
- StyleBrick/Frame
- Year Built1973
- Taxes$ 2725
- Price$ 295,000
- Bedrooms3
- Full Bathrooms2
- Half Bathrooms1
- Sqr Footage2659
- Lot Size2.1 Acres
Data Source:
Georgia MLS (GAMLS)
Property Description
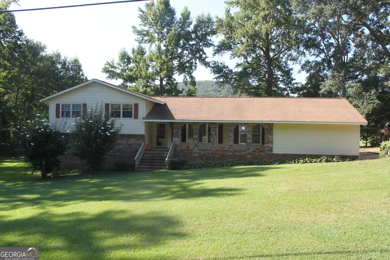
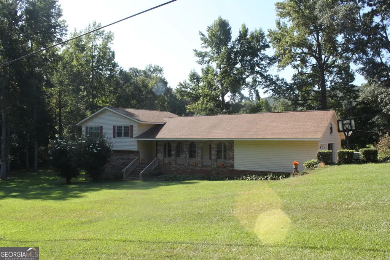
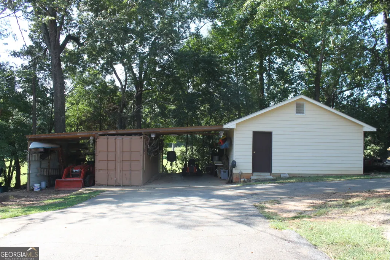
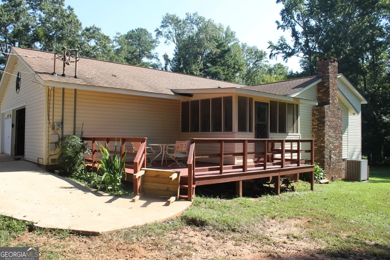
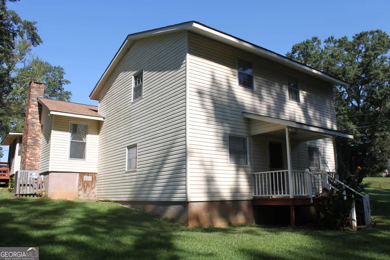
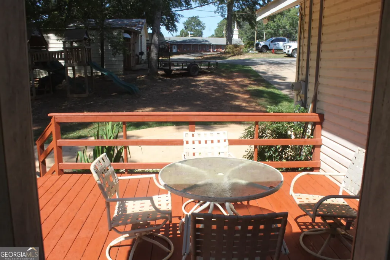
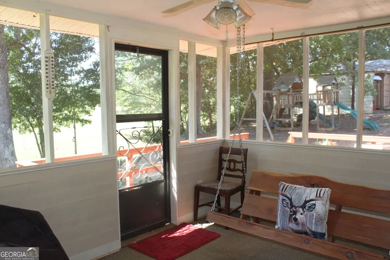
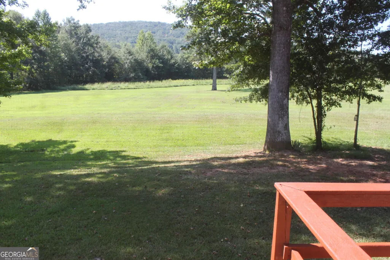
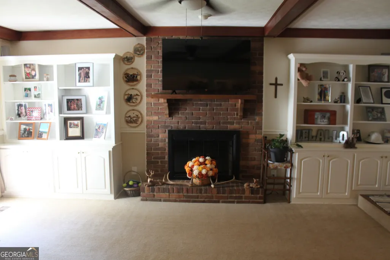
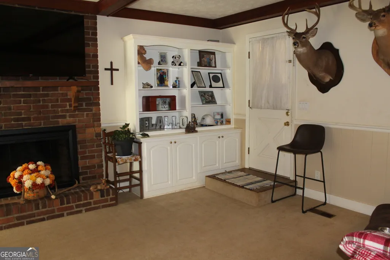
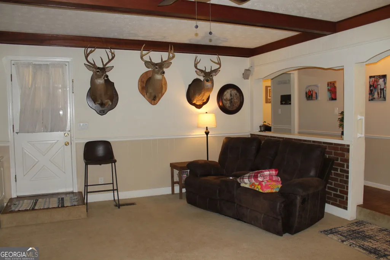
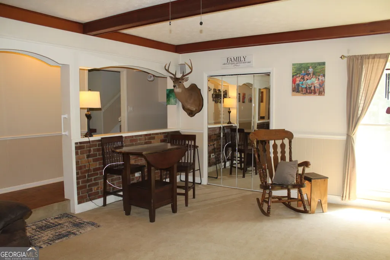
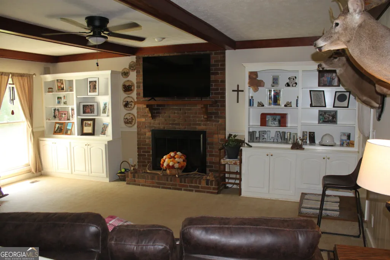
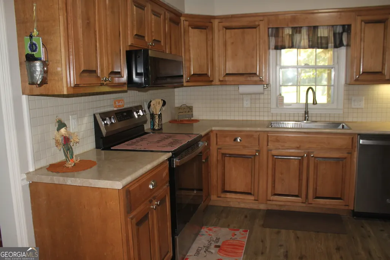
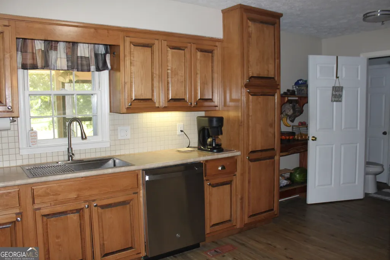
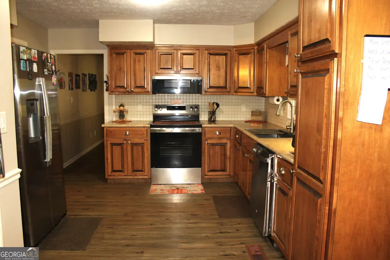
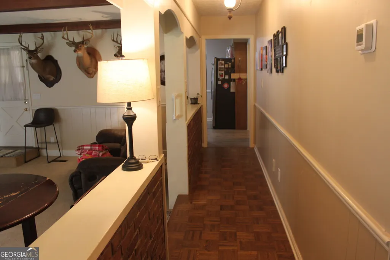
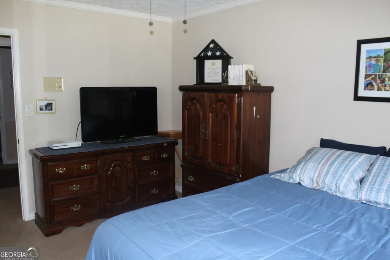
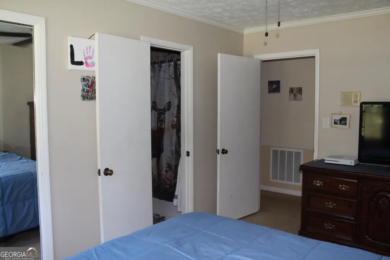
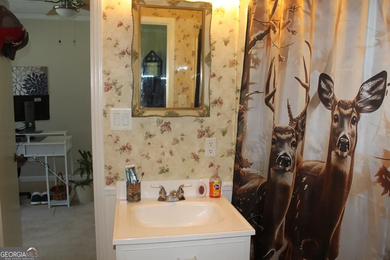
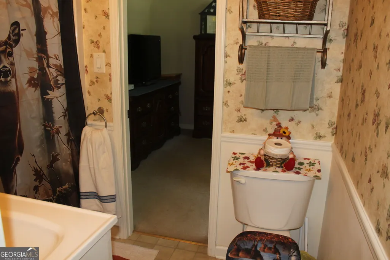
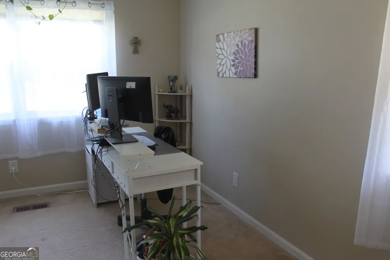
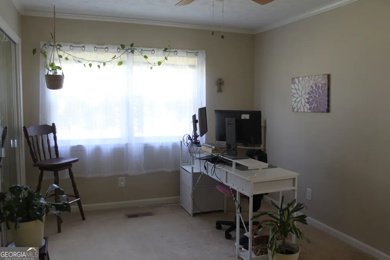
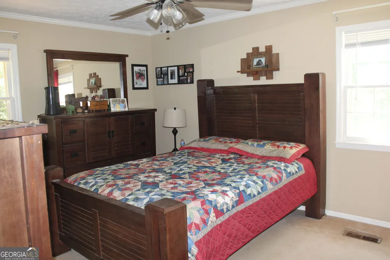
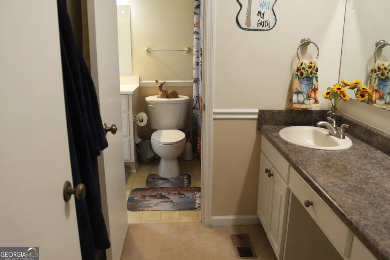
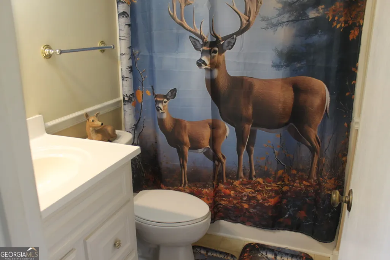
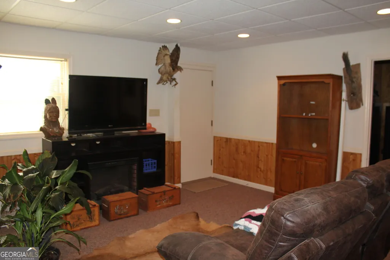
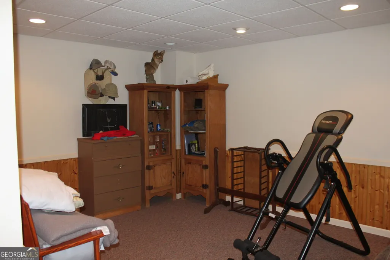
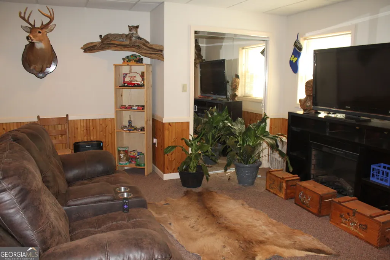
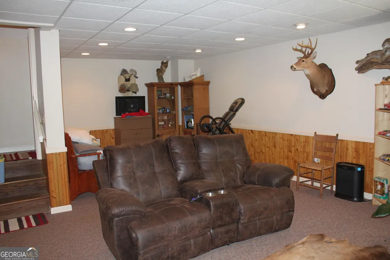
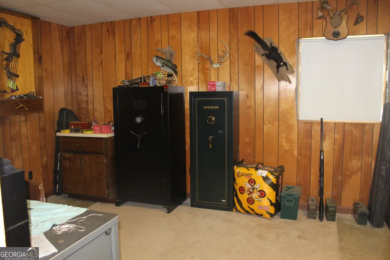
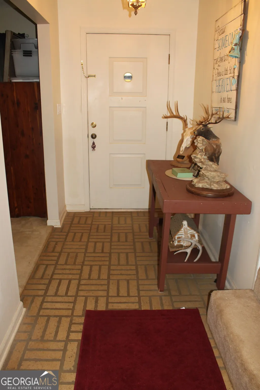
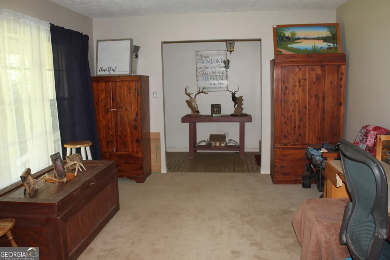
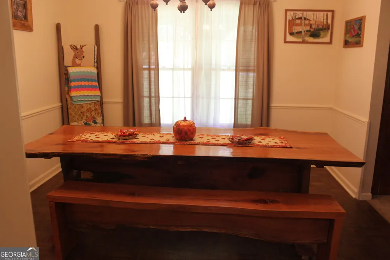
WELL-MAINTAINED BRICK HOME ON 2.1 ACRES WITH FLEXIBLE LIVING SPACE & GREAT WORKSHOP! This spacious 1.5-story home, built in 1973, offers approximately 2,659 square feet (approximately 725 square feet of finished basement space). The inviting main level features an entry foyer, separate living room and dining room, a large great room with fireplace & built in bookcases, and a spacious kitchen recently updated with new stainless-steel appliances and a new farmhouse sink. The home offers 3 bedrooms and 2.5 baths (the half bath has been added in very recent years), plus a finished basement bonus area with a closet that provides excellent flexibility for a 4th bedroom, home office, game room, or man cave. The basement also includes additional unfinished space with paneled walls that could potentially be finished for even more living area. The current unfinished area is great storage or indoor workshop! An exterior door provides direct access to the finished portion of the basement, creating exciting possibilities for a separate living area, guest space, or potential in-law suite. With the appropriate improvements, there may even be potential to add a bath and efficiency kitchen. Outside, you'll find a double garage with storage room, a cozy screened porch overlooking the rear deck and backyard, and a large powered shop accompanied by an additional powered storage building and lean-to. A deer cooler is attached to the rear of one of the outbuildings, adding another useful feature for the outdoor enthusiast. There's plenty of space for hobbies, projects, equipment, recreation, and storage. The total-electric central HVAC system is only 2+ years old. The property includes two lots totaling approximately 2.1 acres with a creek, offering room to enjoy the outdoors and appreciate the natural setting. Public water and septic. Located only minutes from the local hospital and approximately 30-45 minutes from Thomaston, LaGrange, and Columbus, with Hartsfield-Jackson International Airport approximately 1 hour 15 minutes away. A solid, well-maintained home with abundant space, useful outbuildings, and plenty of possibilities-come see all that this property has to offer! Shown By Appointment Only! Call your realtor of representation today to make an appointment!
| Elementary School | Middle School | High School |
|---|---|---|
| Mountain View Elementary School | Manchester Middle School | Manchester High School |
| Price History | |
|---|---|
| 9/18/2026 | Listed $295,000 |
General Features
| Sewer | Septic Tank |
|---|---|
| Heating | Central,Electric |
| Cooling | Ceiling Fan(s),Central Air |
| Utilities | Electricity Available,High Speed Internet,Phone Available,Water Available |
| Roof | Composition |
| Appliances | Dishwasher,Electric Water Heater,Microwave,Range,Stainless Steel Appliance(s) |
| Association Fee Includes | None |
| Patio/Porch Features | Deck |
| Architectural Style | Brick/Frame |
| Construction Materials | Brick |
| Year Built | 1973 |
| Levels | One and One Half |
| Property Subtype | Single Family Residence |
| Tax Year | 2025 |
| Community Features | None |
| County | Meriwether |
| New Construction | false |
| Property Type | Residential |
| HOA | false |
| Attached Garage | true |
| Subdivision Name | None |
| Garage Y/N | true |
| Other Structures | Shed(s),Workshop |
| Full Baths | 2 |
| Status | New |
| Directions | From Manchester, take Chalybeate Rd about 1 mile. Property on the right. |
| High School | Manchester |
| City | Manchester |
| Lot Size Units | Acres |
| Lot Size Square Feet | 91476 |
| Carport Y/N | false |
| Elementary School | Mountain View |
| Land Lease Y/N | false |
| Tax Annual Amount | 2725 |
| Home Warranty Y/N | false |
| Middle/Junior High School | Manchester |
| Property Condition | Resale |
| Structure Type | House |
| Building Area Units | Square Feet |
| Living Area Units | Square Feet |
| Standard Status | Active |
Interior Features
| Interior Amenities | Double Vanity |
|---|---|
| Basement | Daylight,Exterior Entry,Finished |
| Flooring | Carpet,Laminate |
| Total Fireplaces | 1 |
| Air Conditioning Y/N | true |
| Heating Y/N | true |
| Fireplace Y/N | true |
| Above Grade Finished Area | 1934 |
| Half Baths | 1 |
| Laundry Features | Laundry Closet |
| Total Bedrooms | 3 |
| Below Grade Finished Area | 725 |
| Below Grade Finished Area Unit Type | Square Feet |
| LivingAreaSource | Public Records |
| Above Grade Finished Area Unit Type | Square Feet |
| Total Baths | 3 |
| Dining Room Features | Separate Room |
Exterior Features
| Parking Features | Garage,Attached |
|---|---|
| Lot Features | None |
| Water Source | Public |
| Total Parking | 2 |
| Lot Size Area | 2.1 |
| Building Area Total | 2659 |
| Lot Size Acres | 2.1 |
| Lot Size Source | Public Records |
Amenities
- Foreclosure
- Views
- Short Sale
- New Construction
- Adult 55+
- Lease To Own
- No HOA Fees
- Furnished
- Primary On Main
- Air Conditioning
- Seller Finance
- Green
- Fixer Upper
- Horse
- Golf
- Fireplace
- Deck
- Garage
- Basement
- Pool
Property vs Single Family Average in 31816
Price
Taxes
Year Built
 ©2026 Georgia Multiple Listing Service All information deemed reliable but not guaranteed. All properties are subject to prior sale, change or withdrawal. Neither listing broker(s) or information provider(s) shall be responsible for any typographical errors, misinformation, misprints and shall be held totally harmless. Listing(s) information is provided for consumer's personal, non-commercial use and may not be used for any purpose other than to identify prospective properties consumers may
